
le
Sur plan|
Revente
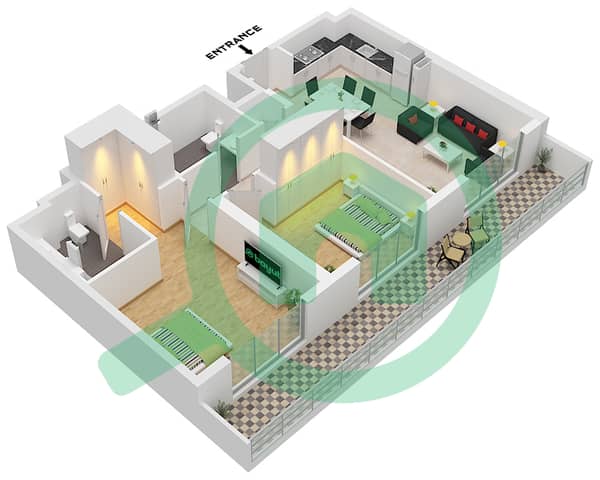
Plans d'étage
Carte


10


Appartement à Dubai Hills Estate,Club Place,Club Place Tower B, 2 chambres, 2900000 AED - 16811144
This 2-bedroom apartment in Club Place Tower B is offered for sale in Dubai Hills Estate. The home provides a practical layout with a bright living area and floor-to-ceiling windows showcasing expansive community and park views. Furnished interiors with a light, neutral palette create a comfortable space suitable for everyday living.
Key Features:
The living room features contemporary seating, a marble coffee table and a textured rug, complemented by large glass panels on two sides for natural light. Bedrooms are planned to maximize space and privacy, while the open living area connects smoothly to the balcony for outdoor seating. The apartment benefits from landscaped surroundings with tree-lined streets and a well-organised residential layout.
Residents of Club Place have access to an infinity pool with deck, landscaped podium areas and dedicated outdoor fitness spaces. There is a children’s play area and an indoor multipurpose room that can support community activities. Covered parking and high-speed elevators provide convenience, while security systems help maintain a safe environment for residents.
Dubai Hills Estate is a well-planned community known for its green spaces and organised road network. Nearby facilities include Dubai Hills Park for outdoor recreation, Dubai Hills Mall for retail and dining, and Dubai Hills Golf Club for sports and leisure. The area is designed to support a practical lifestyle with healthcare and educational options located within short driving distance.
The location of Club Place Tower B offers straightforward access to Al Khail Road, connecting to key districts across Dubai. Public transport and main road links make commuting efficient for work or leisure. The combination of golf and park green views, furnished interiors, and access to community facilities adds functional value for end-users and investors looking at Dubai Hills Estate.
Key Features:
- Balcony or terrace
- Furnished interiors
- Floor-to-ceiling windows
- Downtown city view
- Golf course view
- Park green view
- Community view
- Swimming pool access
- Lawn or garden areas
- Building security
The living room features contemporary seating, a marble coffee table and a textured rug, complemented by large glass panels on two sides for natural light. Bedrooms are planned to maximize space and privacy, while the open living area connects smoothly to the balcony for outdoor seating. The apartment benefits from landscaped surroundings with tree-lined streets and a well-organised residential layout.
Residents of Club Place have access to an infinity pool with deck, landscaped podium areas and dedicated outdoor fitness spaces. There is a children’s play area and an indoor multipurpose room that can support community activities. Covered parking and high-speed elevators provide convenience, while security systems help maintain a safe environment for residents.
Dubai Hills Estate is a well-planned community known for its green spaces and organised road network. Nearby facilities include Dubai Hills Park for outdoor recreation, Dubai Hills Mall for retail and dining, and Dubai Hills Golf Club for sports and leisure. The area is designed to support a practical lifestyle with healthcare and educational options located within short driving distance.
The location of Club Place Tower B offers straightforward access to Al Khail Road, connecting to key districts across Dubai. Public transport and main road links make commuting efficient for work or leisure. The combination of golf and park green views, furnished interiors, and access to community facilities adds functional value for end-users and investors looking at Dubai Hills Estate.
Renseignements sur le bien
- TypeAppartement
- CatégorieÀ vendre
- N° de référenceBayut - ROHAIL-101026
- AchèvementSur plan
- AmeublementMeublé
- TruCheck™ sur10 octobre 2026
- Ajouté le10 octobre 2026
- Date de livraisonT4 2028
Informations validées

Plans d'étage
3D en direct
Plan 3D
Plan 2D
- Type 5C Unit 10 Type 5G Floor 1 Unit 9 Floor

Prêt hypothécaire
Calculez et consultez le montant mensuel du prêt hypothécaire pour ce bien
Informations sur l'immeuble
Caractéristiques / Équipements
Meublé
Balcon ou terrasse
Piscine
Flooring
+ 4 équipements supplémentaires
Informations sur le projet
Transactions de biens similaires


