
Sur plan
Plans d'étage
Voir la vidéo
Carte


25


Maison de ville à Al Menhaz,Masaar 3, 3 chambres, 2690000 AED - 16809524
Greens View
70%Mortgage
30% ROI
0.8 Monthly
100% Appreciation
Direct Access to Emirates Road (E611)
Easy Connectivity to Maliha Road
A premium forest-inspired residential community that redefines modern living by combining luxury, nature, and smart technology in one exceptional destination.
Featuring contemporary villas and townhouses surrounded by lush green landscapes, it offers a peaceful family lifestyle with world-class amenities, seamless connectivity, and outstanding investment potential.
With strong rental demand, excellent capital appreciation, and flexible payment plans, it is an ideal choice for both investors and end users.
[Location]
2 minutes to Nasma Central Park
2 minutes to Hills Park
2 minutes to Mosque
13 minutes from Sharjah International Airport
15 minutes from Al Zahia City Center
15 minutes from Dubai Airport
17 minutes from Sharjah Corniche
30 minutes to Downtown Dubai
[Amenities]
Smart Home System
Swimming Pools
Fitness Center
Cycling & Jogging Tracks
Forest Walks
Children's Play Areas
Adventure Park
Retail & Dining Outlets
Community Center
International School
Mosque
Green Parks
BBQ Areas
Clubhouse
24/7 Security
Gated Community
Covered Parking
Pet-Friendly Community
Please Note: The advertised price is based on full cash payment. Prices may vary depending on unit type, availability, and the selected payment plan.
Contact us today for availability, floor plans and the latest offers.
Renseignements sur le bien
- TypeMaison de ville
- CatégorieÀ vendre
- N° de référenceBayut - Oabdallah106706-PMWfVo
- AchèvementSur plan
- AmeublementNon meublé
- Ajouté le10 octobre 2026
- Mis à jour le14 octobre 2026
Informations validées

Plans d'étage
3D en direct
Plan 3D
Plan 2D
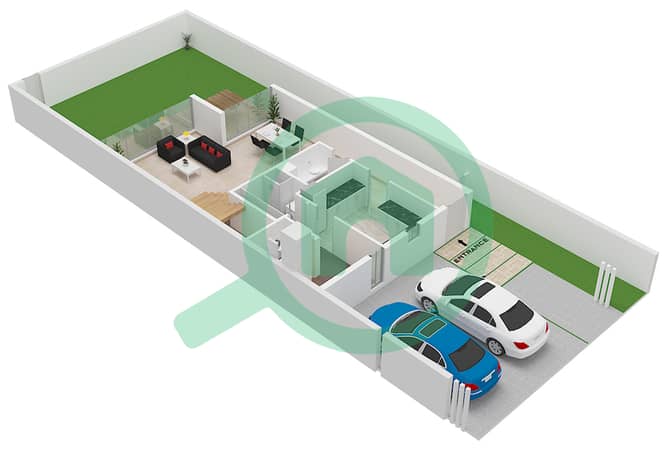
- Ground Floor
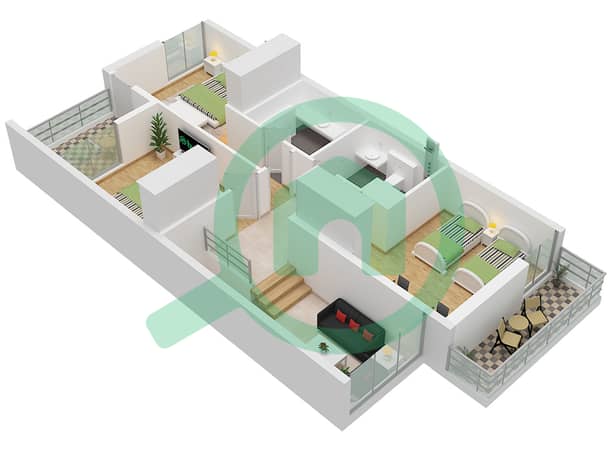
- First Floor


Prêt hypothécaire
Calculez et consultez le montant mensuel du prêt hypothécaire pour ce bien
Caractéristiques / Équipements
Meublé
Balcon ou terrasse
Cuisine commune
Places de parking: 2
+ 38 équipements supplémentaires
Informations sur le projet
