
Sur plan|
Revente
Plans d'étage
Carte


11


Paiement estimé AED 17,3 k/mois
Obtenir un accord de principe
Morocco, DAMAC Lagoons, Dubai
5 chambres
6 SdB
Construite:3 468 pi²Terrain:2 364 pi²
Maison de ville à DAMAC Lagoons,Morocco, 5 chambres, 4200000 AED - 16802035
SAF Capital Real Estate presents this five-bedroom townhouse in Morocco at DAMAC Lagoons. With Moroccan-inspired surroundings and scenic community views, this home offers an inviting setting for family living, entertaining, and quiet moments.
The townhouse features six bathrooms and a two-car garage, with a built-up area of 3,468.13 sq. ft. and a plot area of 2,363.75 sq. ft.
Property Highlights
• 5 bedrooms
• 6 bathrooms
• Built-up area: 3,468.13 sq. ft.
• Plot area: 2,363.75 sq. ft.
• Garage parking for 2 vehicles
• Classic community views
• Located in the Morocco cluster at DAMAC Lagoons
Community Amenities
Discover a community planned around azure lagoons, sandy beaches, and Moroccan-inspired leisure experiences. Highlights include floating Moroccan tea stations, a Serenity Garden, a Marrakech-inspired cactus garden, outdoor yoga spaces, private relaxation tents, and the Orange Clementine Café.
Nearby Destinations
• DAMAC Hills – nearby golf and leisure destination
• Jebel Ali School – approximately 5 minutes
• Dubai Polo & Equestrian Club – approximately 10 minutes
• Dubai Autodrome – approximately 12 minutes
• City Centre Me’aisem – approximately 14 minutes
From the character of its Moroccan-inspired setting to its generous accommodation, this townhouse offers an appealing opportunity to enjoy the DAMAC Lagoons lifestyle.
Contact SAF Capital Real Estate for pricing, availability, and further property details
.
Community amenities are subject to delivery. Driving times are approximate and depend on traffic.
The townhouse features six bathrooms and a two-car garage, with a built-up area of 3,468.13 sq. ft. and a plot area of 2,363.75 sq. ft.
Property Highlights
• 5 bedrooms
• 6 bathrooms
• Built-up area: 3,468.13 sq. ft.
• Plot area: 2,363.75 sq. ft.
• Garage parking for 2 vehicles
• Classic community views
• Located in the Morocco cluster at DAMAC Lagoons
Community Amenities
Discover a community planned around azure lagoons, sandy beaches, and Moroccan-inspired leisure experiences. Highlights include floating Moroccan tea stations, a Serenity Garden, a Marrakech-inspired cactus garden, outdoor yoga spaces, private relaxation tents, and the Orange Clementine Café.
Nearby Destinations
• DAMAC Hills – nearby golf and leisure destination
• Jebel Ali School – approximately 5 minutes
• Dubai Polo & Equestrian Club – approximately 10 minutes
• Dubai Autodrome – approximately 12 minutes
• City Centre Me’aisem – approximately 14 minutes
From the character of its Moroccan-inspired setting to its generous accommodation, this townhouse offers an appealing opportunity to enjoy the DAMAC Lagoons lifestyle.
Contact SAF Capital Real Estate for pricing, availability, and further property details
.
Community amenities are subject to delivery. Driving times are approximate and depend on traffic.
Renseignements sur le bien
- TypeMaison de ville
- CatégorieÀ vendre
- N° de référenceBayut - 107798-AkiMorocco
- AchèvementSur plan
- AmeublementNon meublé
- Ajouté le10 octobre 2026
- Date de livraisonT4 2026
Informations validées

Plans d'étage
3D en direct
Plan 3D
Plan 2D
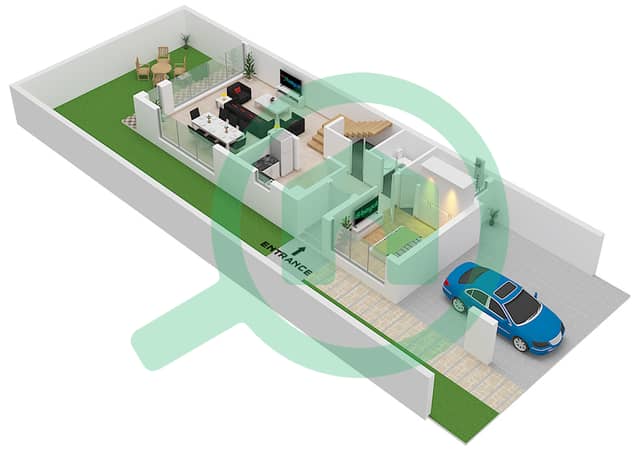
- "Type LTH-5K End Unit Ground Floor"
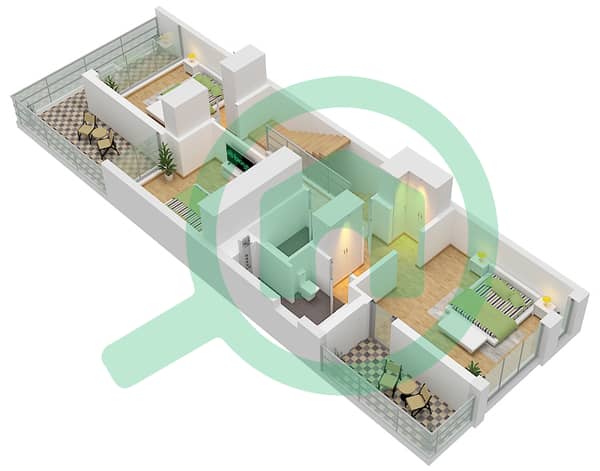
- "Type LTH-5K End Unit First Floor"
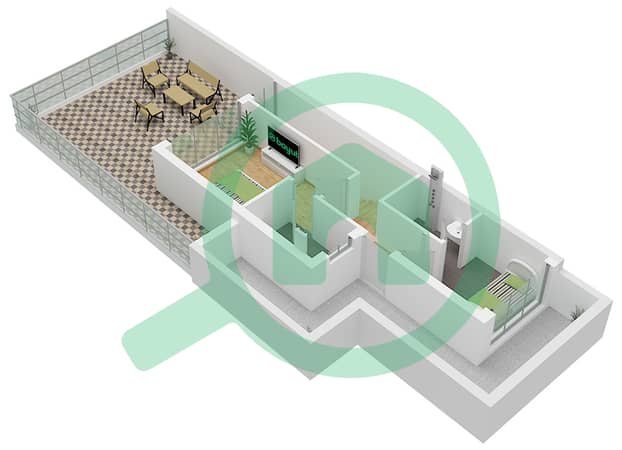
- "Type LTH-5K End Unit Second Floor"


Prêt hypothécaire
Calculez et consultez le montant mensuel du prêt hypothécaire pour ce bien
Caractéristiques / Équipements
Balcon ou terrasse
Piscine
Jacuzzi
Sauna
+ 5 équipements supplémentaires
Informations sur le projet
Transactions de biens similaires


