
le
Sur plan|
Revente
Plans d'étage
Carte


30


Paiement estimé AED 26,9 k/mois
Obtenir un accord de principe
Yasmina Villas, Expo Valley, Expo City, Dubai
5 chambres
8 SdB
Construite:4 616 pi²Terrain:3 954 pi²
Villa à Expo City,Expo Valley,Yasmina Villas, 5 chambres, 7480880 AED - 16799936
Metropolitan Premium Properties is proud to present this spacious 5-bedroom villa in Yasmina Villas, Expo City Valley.
views of the wadi and park, featuring the
5-bedroom villa size Designed for spacious family living, the property combines modern interiors with a flexible post-handover payment plan.
Property Details and Features:
units with dual wadi and park views
Five en-suite bedrooms
Family room with bathroom, convertible into an additional bedroom
Spacious open-plan living and dining area
Large storage area
Laundry room
Two covered parking spaces
50% post-handover payment plan over three years
Nature reserve, lake and wadi
Unique topography designed to reduce temperature, noise and dust
Landscaped courtyards and semi-private community gardens
Car-free lanes and dedicated cycling and e-scooter tracks
Separate pedestrian and vehicle routes
Farm-to-table urban farming
4.5 km of pedestrian walkways and 5.2 km of cycling trails
Swimming pools, splash pads and children’s play areas
Three clubhouses
Gyms and yoga studio
Health and beauty salon, spa and sauna
Pop-up cafés, markets and catering kitchens
Outdoor cinema
Access to Expo City Dubai attractions
The Metropolitan Group is the leading real estate agency in the UAE. We speak 44+ languages and offer our local and international clients exceptional service, expert advice, and comprehensive property sales, purchases, and rental support.
views of the wadi and park, featuring the
5-bedroom villa size Designed for spacious family living, the property combines modern interiors with a flexible post-handover payment plan.
Property Details and Features:
units with dual wadi and park views
Five en-suite bedrooms
Family room with bathroom, convertible into an additional bedroom
Spacious open-plan living and dining area
Large storage area
Laundry room
Two covered parking spaces
50% post-handover payment plan over three years
Nature reserve, lake and wadi
Unique topography designed to reduce temperature, noise and dust
Landscaped courtyards and semi-private community gardens
Car-free lanes and dedicated cycling and e-scooter tracks
Separate pedestrian and vehicle routes
Farm-to-table urban farming
4.5 km of pedestrian walkways and 5.2 km of cycling trails
Swimming pools, splash pads and children’s play areas
Three clubhouses
Gyms and yoga studio
Health and beauty salon, spa and sauna
Pop-up cafés, markets and catering kitchens
Outdoor cinema
Access to Expo City Dubai attractions
The Metropolitan Group is the leading real estate agency in the UAE. We speak 44+ languages and offer our local and international clients exceptional service, expert advice, and comprehensive property sales, purchases, and rental support.
Renseignements sur le bien
- TypeVilla
- CatégorieÀ vendre
- N° de référenceBayut - MPSB-21560
- AchèvementSur plan
- AmeublementNon meublé
- TruCheck™ sur9 octobre 2026
- Ajouté le9 octobre 2026
- Date de livraisonT1 2026
Informations validées

Plans d'étage
3D en direct
Plan 3D
Plan 2D
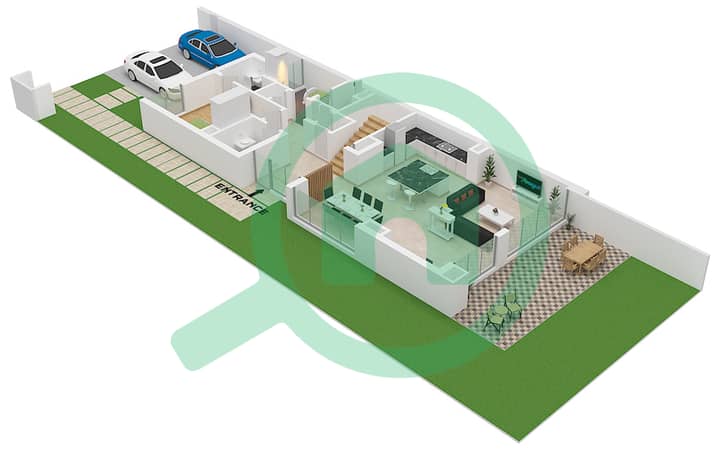
- Type RHM Ground Floor
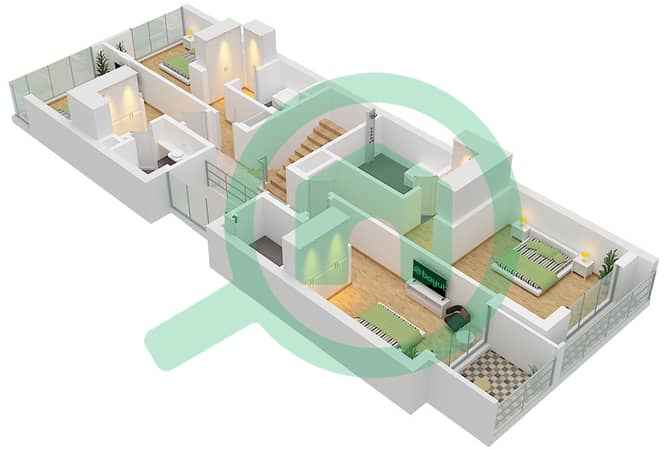
- Type RHM First Floor
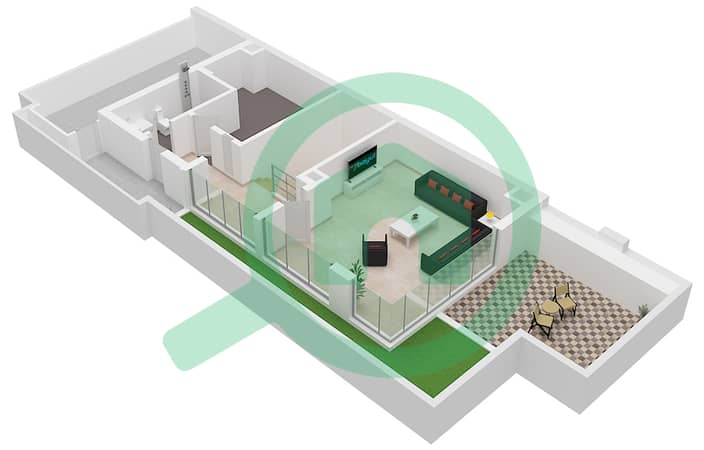
- Type RHM Roof Floor


Prêt hypothécaire
Calculez et consultez le montant mensuel du prêt hypothécaire pour ce bien
Caractéristiques / Équipements
Balcon ou terrasse
Chambre de bonne
Climatisation centrale
Personnel de sécurité
+ 3 équipements supplémentaires
Informations sur le projet
Transactions de biens similaires


