
le
Sur plan|
Revente
Plans d'étage
Carte


11


Paiement estimé AED 12,7 k/mois
Obtenir un accord de principe
Sobha Creek Vistas Heights Tower B, Sobha Creek Vistas Heights, Sobha Hartland, Dubai
2 chambres
3 SdB
1 271 pi²
Appartement à Sobha Hartland,Sobha Creek Vistas Heights,Sobha Creek Vistas Heights Tower B, 2 chambres, 3080500 AED - 16799489
Metropolitan Premium Properties is proud to present this spacious 2-bedroom apartment in Sobha Creek Vista Heights Tower B, Mohammed Bin Rashid City.
Property Details and Features:
2 Bedrooms
Landmark and Water Views
High-floor unit
Maid's room
Study/Storage room
Spacious internal layout
Small private balcony
Built-in wardrobes
Fully fitted kitchen with appliances
Cable-ready
Networked
Pet-friendly
Lobby in the building
Multiple units available with some of the best-priced options in the market
Infinity swimming pool
Children's swimming pool
State-of-the-art fitness center
Landscaped leisure deck
Outdoor yoga and meditation area
Cycling and jogging tracks
Retail outlets
Covered parking
Electric vehicle charging stations
24/7 security and CCTV surveillance
Sobha Creek Vista Heights is a premium residential development in Mohammed Bin Rashid City, offering contemporary living with seamless access to Downtown Dubai, Business Bay, and major road networks. Developed by Sobha Realty, the community is renowned for its exceptional construction quality, lush green surroundings, premium lifestyle amenities, and proximity to top schools, retail destinations, and leisure attractions.
The Metropolitan Group is the leading real estate agency in the UAE. We speak 44+ languages and offer our local and international clients exceptional service, expert advice, and comprehensive property sales, purchases, and rental support.
Property Details and Features:
2 Bedrooms
Landmark and Water Views
High-floor unit
Maid's room
Study/Storage room
Spacious internal layout
Small private balcony
Built-in wardrobes
Fully fitted kitchen with appliances
Cable-ready
Networked
Pet-friendly
Lobby in the building
Multiple units available with some of the best-priced options in the market
Infinity swimming pool
Children's swimming pool
State-of-the-art fitness center
Landscaped leisure deck
Outdoor yoga and meditation area
Cycling and jogging tracks
Retail outlets
Covered parking
Electric vehicle charging stations
24/7 security and CCTV surveillance
Sobha Creek Vista Heights is a premium residential development in Mohammed Bin Rashid City, offering contemporary living with seamless access to Downtown Dubai, Business Bay, and major road networks. Developed by Sobha Realty, the community is renowned for its exceptional construction quality, lush green surroundings, premium lifestyle amenities, and proximity to top schools, retail destinations, and leisure attractions.
The Metropolitan Group is the leading real estate agency in the UAE. We speak 44+ languages and offer our local and international clients exceptional service, expert advice, and comprehensive property sales, purchases, and rental support.
Renseignements sur le bien
- TypeAppartement
- CatégorieÀ vendre
- N° de référenceBayut - MPSB-21515
- AchèvementSur plan
- AmeublementNon meublé
- TruCheck™ sur9 octobre 2026
- Ajouté le9 octobre 2026
- Date de livraisonT2 2026
Informations validées

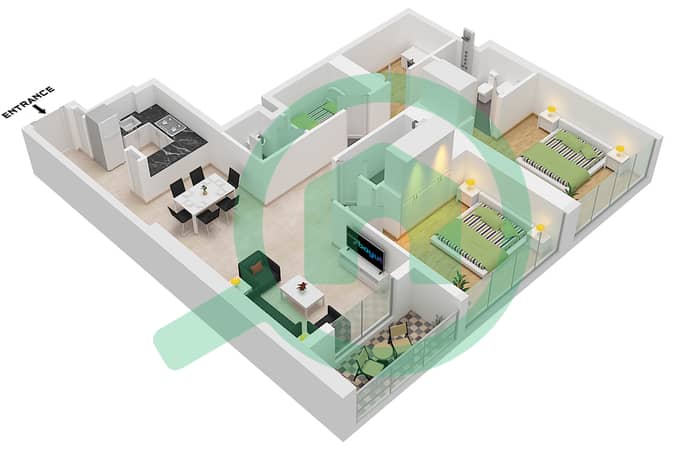
Plans d'étage
3D en direct
Plan 3D
Plan 2D
- Type C Unit 06 Floor 10-32,34-51

Prêt hypothécaire
Calculez et consultez le montant mensuel du prêt hypothécaire pour ce bien
Informations sur l'immeuble
Caractéristiques / Équipements
Balcon ou terrasse
Climatisation centrale
Hall de l'immeuble
Personnel de sécurité
+ 3 équipements supplémentaires
Informations sur le projet
Transactions de biens similaires


