
le
Sur plan|
Vente initiale
Plans d'étage
Carte


14


Paiement estimé AED 24,5 k/mois
Obtenir un accord de principe
Opal Gardens, District 11, Mohammed Bin Rashid City (MBR City), Dubai
4 chambres
5 SdB
Construite:4 851 pi²Terrain:4 329 pi²
Maison de ville à Mohammed Bin Rashid City (MBR City),District 11,Opal Gardens, 4 chambres, 6800000 AED - 16791003
Corner Townhouse | Private Lift | Spacious G+2 Layout
SAF Capital proudly presents this exceptional 4-bedroom corner townhouse in Opal Gardens, District 11, Mohammed Bin Rashid Al Maktoum City. Offering 4,851 sq. ft. of built-up area across a G+2 layout, this home combines generous living spaces, contemporary design and the privacy of a single-row corner position.
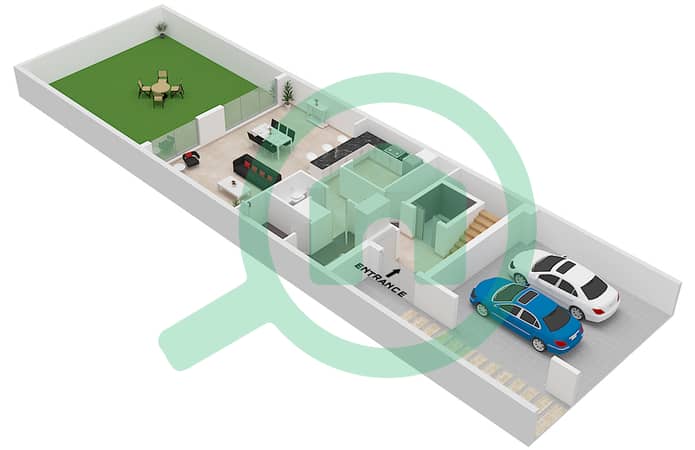
Designed for comfortable family living, the townhouse features a private lift connecting all three levels, a maid’s room and an expansive outdoor terrace. Spacious interiors provide room to relax and entertain, while the corner setting adds to the home’s appeal.
Property Features
• Type A corner townhouse
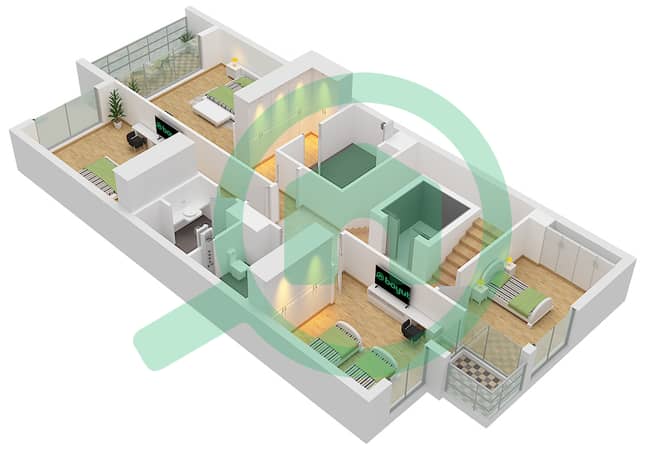
• 4 bedrooms plus maid’s room
• Built-up area: 4,851 sq. ft.
• 5 bathrooms
• G+2 layout
• Single-row position
• Private lift
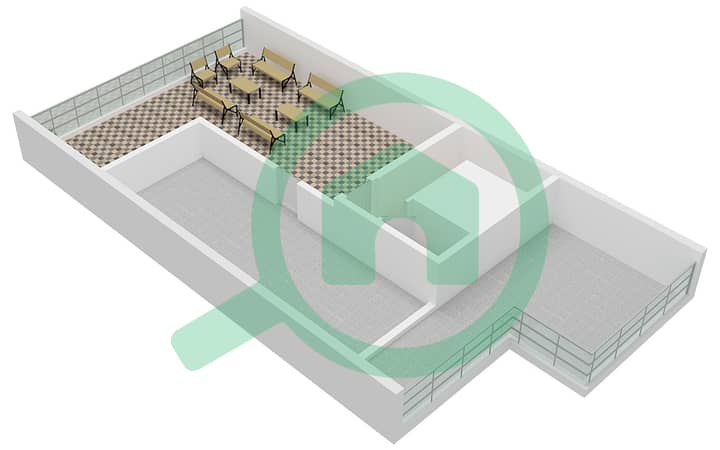
• Expansive outdoor terrace
• Payment plan: 60% paid, 40% at handover
• Expected handover: 31 October
Community Amenities
• Exclusive gated community
• Crystal lagoon with sandy beaches
• Landscaped parks and green spaces
• Swimming pools and fitness facilities
• Children’s play areas
• Jogging and cycling tracks
• Sports courts
• Community retail and dining
• 24-hour security
• Family-friendly and pet-friendly surroundings
Opal Gardens brings together contemporary homes, landscaped surroundings and lagoon-inspired living in District 11. With spaces for recreation, relaxation and everyday convenience, the community offers an appealing setting for families seeking a well-connected Dubai address.
Contact SAF Capital for further details on this spacious corner townhouse.
SAF Capital proudly presents this exceptional 4-bedroom corner townhouse in Opal Gardens, District 11, Mohammed Bin Rashid Al Maktoum City. Offering 4,851 sq. ft. of built-up area across a G+2 layout, this home combines generous living spaces, contemporary design and the privacy of a single-row corner position.
Designed for comfortable family living, the townhouse features a private lift connecting all three levels, a maid’s room and an expansive outdoor terrace. Spacious interiors provide room to relax and entertain, while the corner setting adds to the home’s appeal.
Property Features
• Type A corner townhouse
• 4 bedrooms plus maid’s room
• Built-up area: 4,851 sq. ft.
• 5 bathrooms
• G+2 layout
• Single-row position
• Private lift
• Expansive outdoor terrace
• Payment plan: 60% paid, 40% at handover
• Expected handover: 31 October
Community Amenities
• Exclusive gated community
• Crystal lagoon with sandy beaches
• Landscaped parks and green spaces
• Swimming pools and fitness facilities
• Children’s play areas
• Jogging and cycling tracks
• Sports courts
• Community retail and dining
• 24-hour security
• Family-friendly and pet-friendly surroundings
Opal Gardens brings together contemporary homes, landscaped surroundings and lagoon-inspired living in District 11. With spaces for recreation, relaxation and everyday convenience, the community offers an appealing setting for families seeking a well-connected Dubai address.
Contact SAF Capital for further details on this spacious corner townhouse.
Renseignements sur le bien
- TypeMaison de ville
- CatégorieÀ vendre
- N° de référenceBayut - 107798-Yh9taf
- AchèvementSur plan
- AmeublementNon meublé
- TruCheck™ sur9 octobre 2026
- Ajouté le8 octobre 2026
- Date de livraisonT3 2026
Informations validées

Plans d'étage
3D en direct
Plan 3D
Plan 2D
- Type B Ground Floor
- Type B First Floor
- Type B Roof


Prêt hypothécaire
Calculez et consultez le montant mensuel du prêt hypothécaire pour ce bien
Caractéristiques / Équipements
Balcon ou terrasse
Places de parking: 2
Chambre de bonne
Flooring
+ 21 équipements supplémentaires
Informations sur le projet
Transactions de biens similaires


