
Sur plan|
Revente
Plans d'étage
Carte


10


Paiement estimé AED 2,4 k/mois
Obtenir un accord de principe
Ajman One Phase 2, Al Rashidiya 3, Al Rashidiya, Ajman
1 chambre
2 SdB
1 157 pi²
Appartement à Al Rashidiya,Al Rashidiya 3,Ajman One Phase 2, 1 chambre, 586000 AED - 16790738
This off-plan one-bedroom apartment spans 1157 sqft and offers a unique opportunity to secure a residence in the Northern Emirates. The layout includes two bathrooms and an unfurnished interior, allowing you to customize the space to your personal preferences.
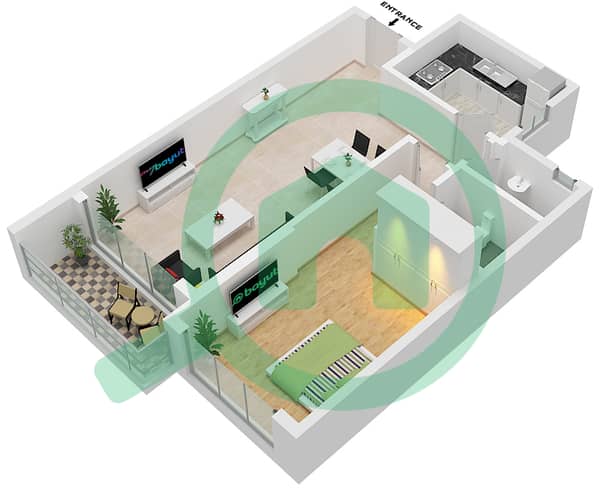
The floor plan provides a generous living area that connects directly to a private garden, creating a seamless transition between indoor and outdoor living. The kitchen comes equipped with essential appliances, while the bedroom features built-in wardrobes and a walk-in closet for organized storage. Large windows throughout the unit ensure the space remains bright, and the inclusion of central air conditioning maintains a comfortable temperature year-round. With one assigned covered parking slot, the practical needs of daily life are well-addressed in this well-proportioned home.
Residents have access to a wide range of facilities:
- Balcony
- Barbecue area
- Private gym
- Private jacuzzi
- Private pool
- Shared pool
- Shared spa
- Shared gym
- Security
- Concierge
- Maid service
- Childrens play area
- Childrens pool
- Lobby in building
This property is situated in a developing area of the Northern Emirates, providing a quiet environment for residents. The building is designed to be Vastu compliant and welcomes pets, making it a flexible choice for various lifestyles. Its proximity to local landmarks ensures that you remain connected to the wider region while enjoying the privacy of your own garden.
Offered at 586000 AED. Contact us to schedule a viewing or to receive more details regarding this off-plan opportunity.
The floor plan provides a generous living area that connects directly to a private garden, creating a seamless transition between indoor and outdoor living. The kitchen comes equipped with essential appliances, while the bedroom features built-in wardrobes and a walk-in closet for organized storage. Large windows throughout the unit ensure the space remains bright, and the inclusion of central air conditioning maintains a comfortable temperature year-round. With one assigned covered parking slot, the practical needs of daily life are well-addressed in this well-proportioned home.
Residents have access to a wide range of facilities:
- Balcony
- Barbecue area
- Private gym
- Private jacuzzi
- Private pool
- Shared pool
- Shared spa
- Shared gym
- Security
- Concierge
- Maid service
- Childrens play area
- Childrens pool
- Lobby in building
This property is situated in a developing area of the Northern Emirates, providing a quiet environment for residents. The building is designed to be Vastu compliant and welcomes pets, making it a flexible choice for various lifestyles. Its proximity to local landmarks ensures that you remain connected to the wider region while enjoying the privacy of your own garden.
Offered at 586000 AED. Contact us to schedule a viewing or to receive more details regarding this off-plan opportunity.
Renseignements sur le bien
- TypeAppartement
- CatégorieÀ vendre
- N° de référenceBayut - 104272-GxVnMG
- AchèvementSur plan
- AmeublementNon meublé
- Ajouté le8 octobre 2026
- Date de livraisonT4 2026
Informations validées

Plans d'étage
3D en direct
Plan 3D
Plan 2D
- Type 6, Floor 13

Prêt hypothécaire
Calculez et consultez le montant mensuel du prêt hypothécaire pour ce bien
Informations sur l'immeuble
Caractéristiques / Équipements
Balcon ou terrasse
Cuisine commune
Places de parking: 1
Piscine
+ 35 équipements supplémentaires
Informations sur le projet
