
Sur plan
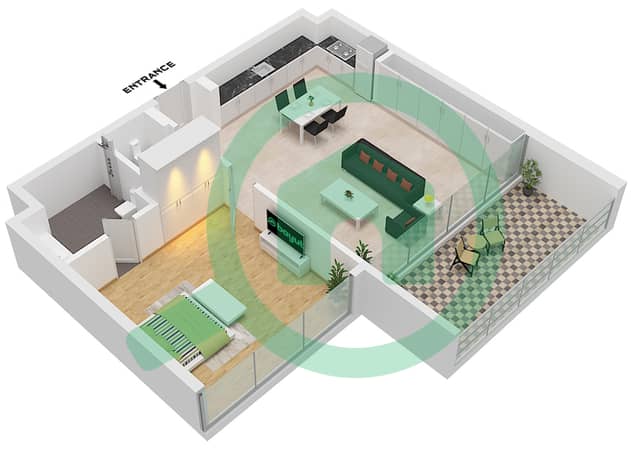
Plans d'étage
Carte


7


Paiement estimé AED 4,7 k/mois
Obtenir un accord de principe
Nesba 2, Nesba, Aljada, Sharjah
1 chambre
2 SdB
857 pi²
Appartement à Aljada,Nesba,Nesba 2, 1 chambre, 1150000 AED - 16789517
Flexible payment plans | 0% Commission
Nesba 2 at Aljada is the premium second series residential development by Arada Developer that features luxury design
1, 2 & 3bedroom apartments in Aljada ( Downtown Sharjah) . Nestled within the vibrant Aljada community, it presents a diverse selection of meticulously crafted apartments, boasting smart home features and premium European appliances, each residence promises both comfort and convenience.
Features & Amenities
Gymnasiums
Parking Space
Conference Room
Parks & Gardens
Yoga and Meditation
Retail Outlets
Shopping Mall
Basketball Courts
BBQ Areas Nestled in the heart of Sharjah's thriving urban landscape, Nesba 2 at Aljada offers residents an unparalleled living experience within the vibrant community. Situated within the UAE's fastest-growing urban destination,
Aljada provides easy access to a diverse array of amenities, experiences, and adventures. With its strategic location, residents can enjoy the convenience of having everything they need within reach, from shopping and dining options to entertainment venues and cultural attractions. The locality truly epitomizes the essence of modern urban living, making it an ideal choice for individuals and families seeking a dynamic lifestyle in a dynamic city.
Nearby Places:
03 Minutes - University City
05 Minutes - Madar
05 Minutes - Sharjah International Airport
15 Minutes - Sharjah Corniche
20 Minutes - Dubai International Airport
20 Minutes - Dubai International Academic City
Contact to book your unit
Nesba 2 at Aljada is the premium second series residential development by Arada Developer that features luxury design
1, 2 & 3bedroom apartments in Aljada ( Downtown Sharjah) . Nestled within the vibrant Aljada community, it presents a diverse selection of meticulously crafted apartments, boasting smart home features and premium European appliances, each residence promises both comfort and convenience.
Features & Amenities
Gymnasiums
Parking Space
Conference Room
Parks & Gardens
Yoga and Meditation
Retail Outlets
Shopping Mall
Basketball Courts
BBQ Areas Nestled in the heart of Sharjah's thriving urban landscape, Nesba 2 at Aljada offers residents an unparalleled living experience within the vibrant community. Situated within the UAE's fastest-growing urban destination,
Aljada provides easy access to a diverse array of amenities, experiences, and adventures. With its strategic location, residents can enjoy the convenience of having everything they need within reach, from shopping and dining options to entertainment venues and cultural attractions. The locality truly epitomizes the essence of modern urban living, making it an ideal choice for individuals and families seeking a dynamic lifestyle in a dynamic city.
Nearby Places:
03 Minutes - University City
05 Minutes - Madar
05 Minutes - Sharjah International Airport
15 Minutes - Sharjah Corniche
20 Minutes - Dubai International Airport
20 Minutes - Dubai International Academic City
Contact to book your unit
Renseignements sur le bien
- TypeAppartement
- CatégorieÀ vendre
- N° de référenceBayut - 110283-CmT7La
- AchèvementSur plan
- AmeublementMeublé
- Ajouté le8 octobre 2026
- Date de livraisonT2 2026
Informations validées

Plans d'étage
3D en direct
Plan 3D
Plan 2D
- Type C1

Prêt hypothécaire
Calculez et consultez le montant mensuel du prêt hypothécaire pour ce bien
Informations sur l'immeuble
Caractéristiques / Équipements
Meublé
Balcon ou terrasse
Cuisine commune
Places de parking: -1
+ 36 équipements supplémentaires
Informations sur le projet
