
le
Sur plan|
Vente initiale
Plans d'étage
Carte


14


Norah Residence, JVC District 14, Jumeirah Village Circle (JVC), Dubai
2 chambres
3 SdB
1 252 pi²
Appartement à Jumeirah Village Circle (JVC),JVC District 14,Norah Residence, 2 chambres, 1275000 AED - 16789402
This 2-bedroom apartment in Norah Residence is offered for sale in Jumeirah Village Circle (JVC) District 14, Dubai. The layout provides an open-plan living, dining and kitchen area with contemporary finishes and large windows capturing pool and downtown city views. Quality branded appliances, a fitted kitchen and modern bathrooms support practical everyday living.
Key Features & Amenities:
Jumeirah Village Circle is a freehold, family-oriented community with landscaped gardens, sports courts, and facilities such as nearby hospitals and first aid medical centers. Proximity to Dubai Miracle Garden, Dubai Butterfly Garden and other city landmarks adds further lifestyle convenience for residents of Norah Residence.
Key Features & Amenities:
- 2 Bedrooms
- 3 Bathrooms
- Furnished interiors
- Open-plan living area
- Contemporary fitted kitchen
- Balcony or terrace
- Pool view
- Downtown city view
- Gym or health club
- Swimming pool
- Kids play area
- Lawn or garden
- Rooftop cinema/lounge
- Barbecue area
- Sauna, steam room, jacuzzi
- Café / cafeteria space
- Lobby and reception
- CCTV security
- Business center
- Conference room
Jumeirah Village Circle is a freehold, family-oriented community with landscaped gardens, sports courts, and facilities such as nearby hospitals and first aid medical centers. Proximity to Dubai Miracle Garden, Dubai Butterfly Garden and other city landmarks adds further lifestyle convenience for residents of Norah Residence.
Renseignements sur le bien
- TypeAppartement
- CatégorieÀ vendre
- N° de référenceBayut - 106134-d4MIDC
- AchèvementSur plan
- AmeublementMeublé
- TruCheck™ sur8 octobre 2026
- Ajouté le8 octobre 2026
- Mis à jour le18 octobre 2026
- Date de livraisonT2 2027
Informations validées

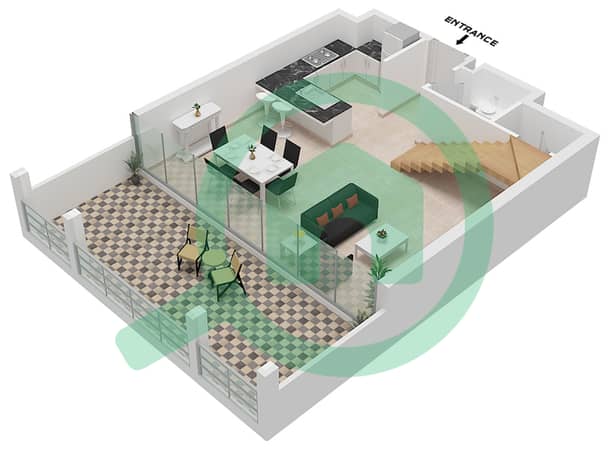
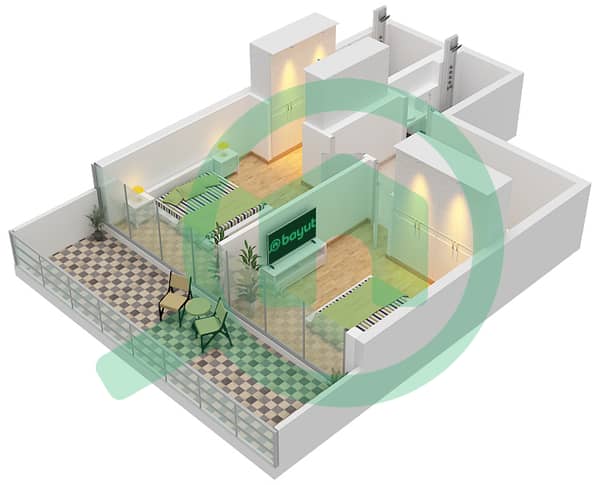
Plans d'étage
3D en direct
Plan 3D
Plan 2D
- Floor Lower
- Floor Upper


Prêt hypothécaire
Calculez et consultez le montant mensuel du prêt hypothécaire pour ce bien
Informations sur l'immeuble
Caractéristiques / Équipements
Meublé
Balcon ou terrasse
Cuisine commune
Piscine
+ 36 équipements supplémentaires
Informations sur le projet
Transactions de biens similaires


