
le
Sur plan|
Revente
Plans d'étage
Carte


12


Villa à Dubai Islands,Bay Villas, 4 chambres, 8300000 AED - 16788530
XPERIENCE REALTY presents this distinctive villa in Bay Villas, Dubai Islands by Nakheel, Landscaped greenways, waterfront recreation and resort beaches create a setting where greenery and coastal living naturally come together.
PROPERTY DETAILS
AMENITIES
CONNECTIVITY
PAYMENT PLAN
WHY CHOOSE BAY VILLAS?
CONTACT INFORMATION:
XPERIENCE REALTY REAL ESTATE L. L. C.
RERA ORN: 29027
Office: 301 & 302, Park Heights Square Building 1, Dubai Hills, Dubai.
PROPERTY DETAILS
- 4 Bedrooms
- 5 Bathrooms
- Maid's room
- G+2 layout
- BUA: 4,261 Sq. Ft.
- Plot Area: 3,854 Sq. Ft.
- Rooftop Terrace
- Balcony
- Covered Parking
- Built-In Kitchen Appliances
- Natural & Warm Interior Palette
- Pet & Utility Room
- Handover by Q2 2027
AMENITIES
- Resort Beach & Beach Pool
- Beach Club & Clubhouse
- Fitness & Sports Areas
- Kids' Play Area
- Linear & Shoreline Parks
- Walking & Jogging Paths
- Gated Community
CONNECTIVITY
- 6 Minutes – Infinity Bridge
- 18 Minutes – Dubai International Airport
- 19 Minutes – Cruise Terminal
- 25 Minutes– Dubai Mall
- 26 Minutes – Downtown Dubai
PAYMENT PLAN
- 15% – Down Payment
- 65% – During Construction
- 20% – On Handover
WHY CHOOSE BAY VILLAS?
- Island Lifestyle – Resort-style coastal surroundings
- Beach Access – Swimmable beaches and waterfront spaces
- Greenway Living – Landscaped connections through the community
- Low-Density Setting – Designed around privacy and tranquility
- Resort Amenities – Beach, pool, clubhouse, fitness & sports
- City Connectivity – 18 min to DXB and 26 min to Downtown
CONTACT INFORMATION:
XPERIENCE REALTY REAL ESTATE L. L. C.
RERA ORN: 29027
Office: 301 & 302, Park Heights Square Building 1, Dubai Hills, Dubai.
Renseignements sur le bien
- TypeVilla
- CatégorieÀ vendre
- N° de référenceBayut - xrp-sd-bayvillas-04
- AchèvementSur plan
- AmeublementNon meublé
- TruCheck™ sur8 octobre 2026
- Ajouté le8 octobre 2026
- Date de livraisonT2 2027
Informations validées

Plans d'étage
3D en direct
Plan 3D
Plan 2D
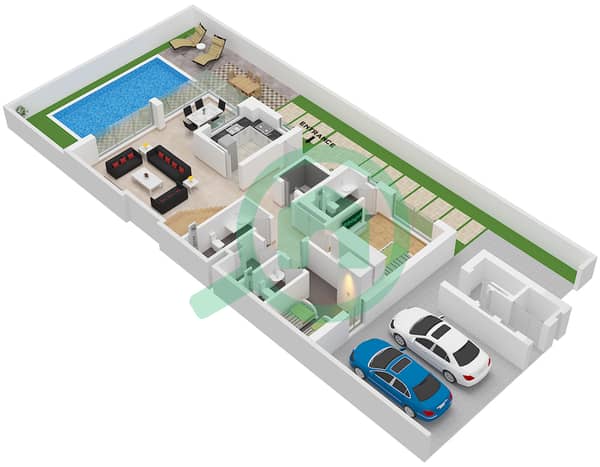
- Type D-2 Unit 4 Floor Ground
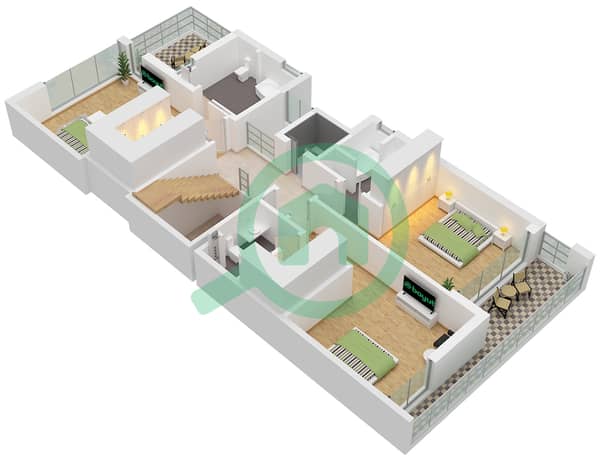
- Type D-2 Unit 4 Floor First
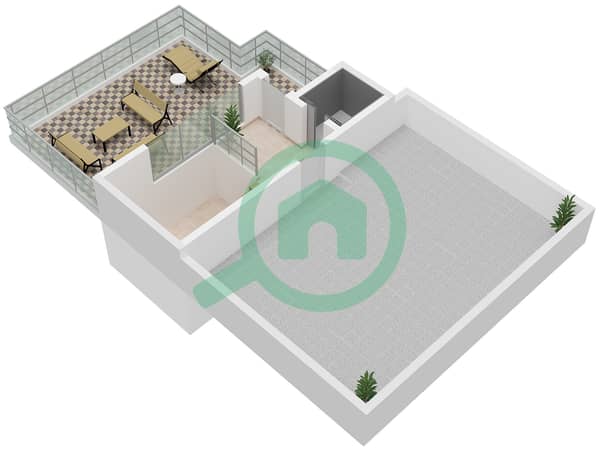
- Type D-2 Unit 4 Floor Second


Prêt hypothécaire
Calculez et consultez le montant mensuel du prêt hypothécaire pour ce bien
Caractéristiques / Équipements
Balcon ou terrasse
Chambre de bonne
Jacuzzi
Climatisation centrale
+ 10 équipements supplémentaires
Informations sur le projet
Transactions de biens similaires


