
Plans d'étage
Carte


26


Paiement estimé AED 14,0 k/mois
Obtenir un accord de principe
Nara, The Valley by Emaar, Dubai
4 chambres
4 SdB
2 771 pi²
Maison de ville à The Valley by Emaar,Nara, 4 chambres, 3400000 AED - 16787049
Mountain Gate Realty presents a 4-bedroom Spacious and Exquisite townhouse for Sale in the modern community of The Valley-Nara by EMAAR.
Photos used are not for the actual unit, due to difficulty accessing the property. Layout and details are 100% accurate.
The key features of the unit are below:
-Corner Plot
-4 Bed + Maid
-4 Bathrooms
-Storage room
-2 Parking's
-Built Up Area: 2286 sqft
-Total Plot Size: 2771 sqft
-Private Park Access
-Close to Pool
Community Features:
• Community Centre
• Picnic Area & Pocket Parks
• Outdoor Fitness Zones
• Gourmet Dining & Farmer’s Market
• Sports Courts & Rock Climbing
• Zen Garden & Oasis Garden
• Bicycle & Running Tracks
• Outdoor Gym & Children’s Playground
• Golden Beach
About Nara - The Valley
Nara, THE VALLEY townhouse community, is made to improve your daily life. You and your loved ones will live the lifestyle of your dreams thanks to the abundance of green areas, well-shaded walkable streets, and first-rate amenities.
Living the life of your dreams is the greatest journey you will ever embark on. A location where you can get away from the city, where you can let your thoughts roam freely, where you can spend time with your loved ones without interruption, where you feel like you belong, and where you are unbounded. bringing your hometown's charm to Dubai. Living is not the only purpose of THE VALLEY. Its purpose is to dream. The charming town brings back fond memories of tight-knit communities.
Photos used are not for the actual unit, due to difficulty accessing the property. Layout and details are 100% accurate.
The key features of the unit are below:
-Corner Plot
-4 Bed + Maid
-4 Bathrooms
-Storage room
-2 Parking's
-Built Up Area: 2286 sqft
-Total Plot Size: 2771 sqft
-Private Park Access
-Close to Pool
Community Features:
• Community Centre
• Picnic Area & Pocket Parks
• Outdoor Fitness Zones
• Gourmet Dining & Farmer’s Market
• Sports Courts & Rock Climbing
• Zen Garden & Oasis Garden
• Bicycle & Running Tracks
• Outdoor Gym & Children’s Playground
• Golden Beach
About Nara - The Valley
Nara, THE VALLEY townhouse community, is made to improve your daily life. You and your loved ones will live the lifestyle of your dreams thanks to the abundance of green areas, well-shaded walkable streets, and first-rate amenities.
Living the life of your dreams is the greatest journey you will ever embark on. A location where you can get away from the city, where you can let your thoughts roam freely, where you can spend time with your loved ones without interruption, where you feel like you belong, and where you are unbounded. bringing your hometown's charm to Dubai. Living is not the only purpose of THE VALLEY. Its purpose is to dream. The charming town brings back fond memories of tight-knit communities.
Renseignements sur le bien
- TypeMaison de ville
- CatégorieÀ vendre
- N° de référenceBayut - MG-S-6309
- AchèvementConstruit
- AmeublementNon meublé
- Loyer moyen
- Ajouté le8 octobre 2026
Informations validées

Plans d'étage
3D en direct
Plan 3D
Plan 2D
- "Type Aston-D Unit 5 Plex B Th-05,10 Plex Th-10 Type Aston-E Unit 6 Plex Th-06"
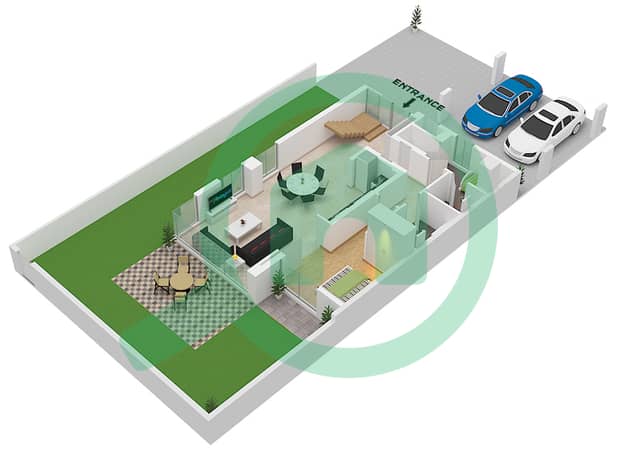
- "Type Aston-D Unit 5 Plex B Th-05,10 Plex Th-10 Type Aston-E Unit 6 Plex Th-06"
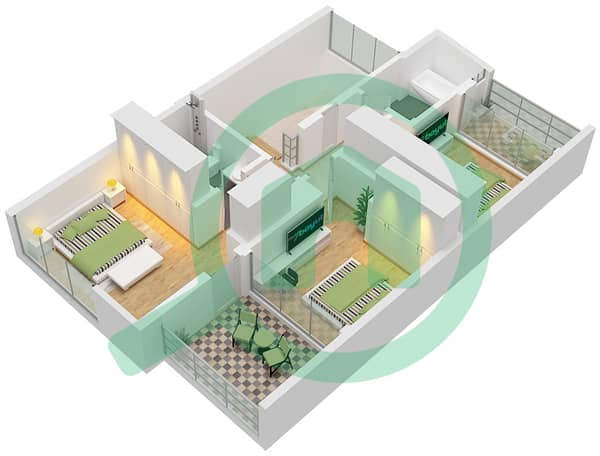


Prêt hypothécaire
Calculez et consultez le montant mensuel du prêt hypothécaire pour ce bien
Caractéristiques / Équipements
Balcon ou terrasse
Places de parking
Piscine
Climatisation centrale
+ 5 équipements supplémentaires
Transactions de biens similaires


