
le
Sur plan|
Revente
Plans d'étage
Carte


11


Paiement estimé AED 3,9 k/mois
Obtenir un accord de principe
Altai Tower, JVT District 1, Jumeirah Village Triangle (JVT), Dubai
1 chambre
2 SdB
618 pi²
Appartement à Jumeirah Village Triangle (JVT),JVT District 1,Altai Tower, 1 chambre, 950000 AED - 16786978
Exa Real Estate LLC is excited to offer this stylish 1 Bedroom apartment located in Altai Tower in the heart of the Jumeirah Village Triangle, where simplicity is the base of your happy future.
Property Details:
• 1 Bedroom
• 2 Bathrooms
• Size: 618.17 Sq. Ft.
• High Floor
• Built-in Wardrobes
• Kitchen Appliances
• Smart Homes
• Balcony
• Excellent connectivity and community lifestyle
• Contemporary design & premium finishes
• 1 Covered parking
• Fully Furnished
• Handover: November 2026
Features and Amenities:
• Swimming Pool
• Retail Outlets
• Boutique Shops
• Gymnasium
• Kids Play Area
• BBQ Area
• Shopping Mall
• Parks and Gardens
Location / Connectivity:
• 10 Minutes - JBR
• 15 Minutes - The Palm Jumeirah
• 15 Minutes - The Mall of the Emirates
• 17 Minutes - The Global Village
• 20 Minutes - The Dubai Mall
Altai Tower at JVT is a new high-rise residential development by Tiger Properties that offers classic design studios, 1 & 2 bedroom apartments in Dubai, lined with exclusive services. Situated in the heart of Jumeirah Village Triangle (JVT), the tower offers a prime location in Dubai. JVT is a prestigious and well-connected community known for its tranquil surroundings and easy access to major highways, business districts, shopping centers, and recreational facilities.
For inquiries, please get in touch with Baseet
Company Name: Exa Real Estate LLC
RERA ORN: 44799
Address: Office 405, Deyaar Building, Al Barsha First, Dubai
Email:
Property Details:
• 1 Bedroom
• 2 Bathrooms
• Size: 618.17 Sq. Ft.
• High Floor
• Built-in Wardrobes
• Kitchen Appliances
• Smart Homes
• Balcony
• Excellent connectivity and community lifestyle
• Contemporary design & premium finishes
• 1 Covered parking
• Fully Furnished
• Handover: November 2026
Features and Amenities:
• Swimming Pool
• Retail Outlets
• Boutique Shops
• Gymnasium
• Kids Play Area
• BBQ Area
• Shopping Mall
• Parks and Gardens
Location / Connectivity:
• 10 Minutes - JBR
• 15 Minutes - The Palm Jumeirah
• 15 Minutes - The Mall of the Emirates
• 17 Minutes - The Global Village
• 20 Minutes - The Dubai Mall
Altai Tower at JVT is a new high-rise residential development by Tiger Properties that offers classic design studios, 1 & 2 bedroom apartments in Dubai, lined with exclusive services. Situated in the heart of Jumeirah Village Triangle (JVT), the tower offers a prime location in Dubai. JVT is a prestigious and well-connected community known for its tranquil surroundings and easy access to major highways, business districts, shopping centers, and recreational facilities.
For inquiries, please get in touch with Baseet
Company Name: Exa Real Estate LLC
RERA ORN: 44799
Address: Office 405, Deyaar Building, Al Barsha First, Dubai
Email:
Renseignements sur le bien
- TypeAppartement
- CatégorieÀ vendre
- N° de référenceBayut - 105323-V76JL7
- AchèvementSur plan
- AmeublementMeublé
- TruCheck™ sur9 octobre 2026
- Ajouté le8 octobre 2026
- Date de livraisonT1 2026
Informations validées

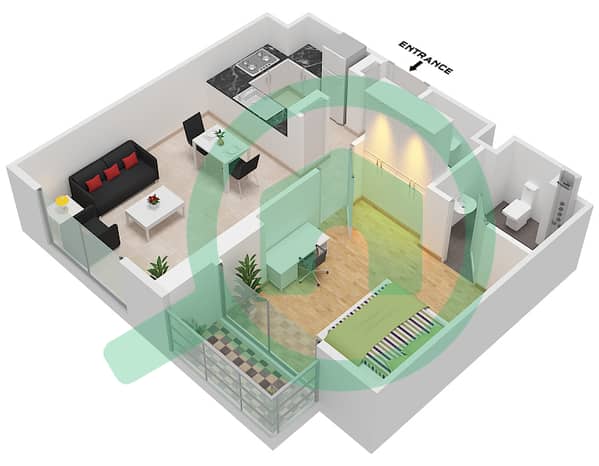
Plans d'étage
3D en direct
Plan 3D
Plan 2D
- Type 5 Unit 2 Floor 2-13,15-25

Prêt hypothécaire
Calculez et consultez le montant mensuel du prêt hypothécaire pour ce bien
Informations sur l'immeuble
Caractéristiques / Équipements
Meublé
Balcon ou terrasse
Places de parking: 1
Piscine
+ 7 équipements supplémentaires
Informations sur le projet
Transactions de biens similaires


