
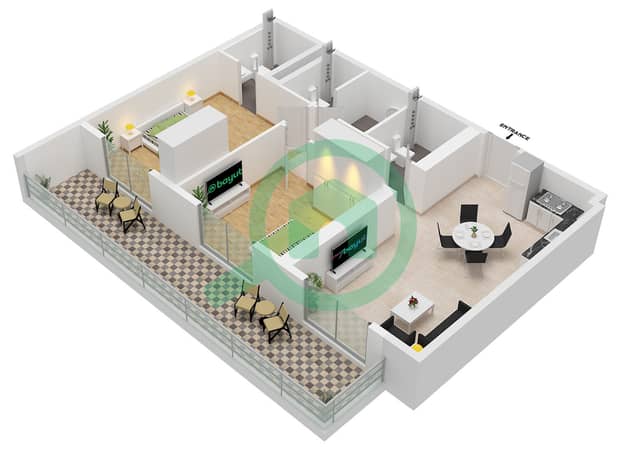
Plans d'étage
Carte


10


Appartement à Al Furjan,Equiti Home,Equiti Home A, 2 chambres, 100000 AED - 16786457
MTS Real Estate is pleased to present this brand new, 2 bedroom + Maid Room apartment is situated in the prestigious Equiti Home community in Al Furjan, Dubai. Offering a spacious layout of 1,141 sqft, the property features three bathrooms and a well designed open kitchen, complemented by a private balcony with pool view and half road view.
Property Details:
* 2 Spacious Bedrooms with Built in Wardrobes
* 3 Modern Bathrooms
* Large Open Plan Living and Dining Area
* Fully Fitted Kitchen with Premium Finishes
* Maid s Room with Attached Bathroom
* Kitchen Furnished with Appliances (White Goods)
* Floor to Ceiling Windows for Ample Natural Light
* Private Balcony with pool view
* Covered Parking Included
* Brand New and Vastu Unit
* Handover soon
* Central air conditioning and individual AC units
Amenities:
* Swimming Pool & Kids Pool
* Fully Equipped Gym & Co working Space
* Running Track | Basketball Court | Table Tennis Area
* Pet Zone & Zen Zone
* Kids Play Area & Children s Pool
* BBQ Area | Conference Room
* Concierge & 24/7 Security
* High Speed Elevators
* Impressive Reception Lobby
* Basement & Covered Parking
* Public Transport Access
* 24/7 security and lobby in building
This apartment offers a perfect blend of comfort, convenience, and modern living in one of Dubai s fastest growing neighborhoods. Equiti Home is ideal for families and professionals seeking a well connected community with excellent amenities.
Payment Details:
• 95k for 1 Cheque
• 97.5k for 2 Cheques
• 100k for 4 Cheques
Contact us NOW to schedule your viewing!
Property Details:
* 2 Spacious Bedrooms with Built in Wardrobes
* 3 Modern Bathrooms
* Large Open Plan Living and Dining Area
* Fully Fitted Kitchen with Premium Finishes
* Maid s Room with Attached Bathroom
* Kitchen Furnished with Appliances (White Goods)
* Floor to Ceiling Windows for Ample Natural Light
* Private Balcony with pool view
* Covered Parking Included
* Brand New and Vastu Unit
* Handover soon
* Central air conditioning and individual AC units
Amenities:
* Swimming Pool & Kids Pool
* Fully Equipped Gym & Co working Space
* Running Track | Basketball Court | Table Tennis Area
* Pet Zone & Zen Zone
* Kids Play Area & Children s Pool
* BBQ Area | Conference Room
* Concierge & 24/7 Security
* High Speed Elevators
* Impressive Reception Lobby
* Basement & Covered Parking
* Public Transport Access
* 24/7 security and lobby in building
This apartment offers a perfect blend of comfort, convenience, and modern living in one of Dubai s fastest growing neighborhoods. Equiti Home is ideal for families and professionals seeking a well connected community with excellent amenities.
Payment Details:
• 95k for 1 Cheque
• 97.5k for 2 Cheques
• 100k for 4 Cheques
Contact us NOW to schedule your viewing!
Renseignements sur le bien
- TypeAppartement
- CatégorieÀ louer
- N° de référenceBayut - MTS-DMi-MANISH
- AmeublementNon meublé
- Ajouté le8 octobre 2026
Informations validées

Plans d'étage
3D en direct
Plan 3D
Plan 2D
- Type Typical Unit 5-8,13-16 Floor 2-8

Informations sur l'immeuble
Caractéristiques / Équipements
Climatisation centrale
Hall de l'immeuble
Ascenseurs de service
Reception/Waiting Room
+ 4 équipements supplémentaires
Transactions de biens similaires


