Appartements à vendre à DubaiSobha Hartland 2Riverside Crescent360 Riverside CrescentBayut - 101708-uhf-saeed-S-X2-PM-BYT-1

le
Sur plan|
Revente
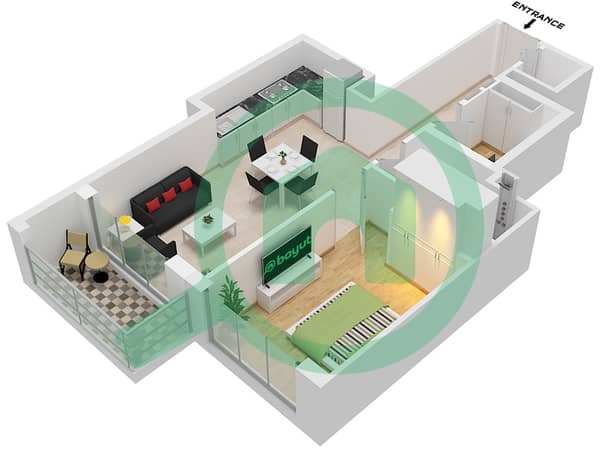
Plans d'étage
Carte


12


360 Riverside Crescent, Riverside Crescent, Sobha Hartland 2, Dubai
1 chambre
1 SdB
698 pi²
Appartement à Sobha Hartland 2,Riverside Crescent,360 Riverside Crescent, 1 chambre, 2000000 AED - 16784835
Expert Properties is pleased to offer this modern apartment for rent in 360 Riverside Crescent, Sobha Hartland II, a premium waterfront development in Mohammed Bin Rashid City. Designed by Sobha Realty, the residence offers contemporary living surrounded by crystal lagoons, landscaped spaces, and beautiful waterfront views. Residents can enjoy a resort-style lifestyle with excellent leisure and fitness facilities, while benefiting from convenient access to Downtown Dubai, Business Bay, Dubai Mall, and major road networks.
Property Overview:
Apartment for Rent
360 Riverside Crescent
Sobha Hartland II
Modern Contemporary Layout
Spacious Living and Dining Area
Floor-to-Ceiling Windows
Private Balcony
Premium Finishes
Built-in Wardrobes
Dedicated Parking
Waterfront Community
Property Amenities:
Infinity Swimming Pool
Fully Equipped Fitness Centre
Outdoor Gym
Yoga & Meditation Zones
Sky Gardens
Kids Play Area
BBQ & Social Areas
Landscaped Gardens
Jogging & Cycling Tracks
Waterfront Boardwalk
Lagoon & Beach Access
Retail & Dining Outlets
24/7 Security and CCTV
Concierge Services
Nearest Landmarks:
Downtown Dubai approximately 10 minutes
Burj Khalifa & Dubai Mall approximately 15 minutes
Business Bay approximately 12 minutes
Dubai International Airport approximately 12 minutes
Ras Al Khor Wildlife Sanctuary approximately 5 minutes
Meydan Racecourse approximately 5 minutes
Dubai Creek
Dubai Design District
Contact Expert Properties today to learn more about this exceptional rental opportunity and secure your unit in 360 Riverside Crescent, Sobha Hartland II.
Renseignements sur le bien
- TypeAppartement
- CatégorieÀ vendre
- N° de référenceBayut - 101708-uhf-saeed-S-X2-PM-BYT-1
- AchèvementSur plan
- AmeublementMeublé
- TruCheck™ sur8 octobre 2026
- Ajouté le8 octobre 2026
- Date de livraisonT4 2027
Informations validées

Plans d'étage
3D en direct
Plan 3D
Plan 2D
- Type A Unit 6 Floor 10-12,15-18,20,21,26,27,30-38,43-46,50-52,57-58,60-68

Prêt hypothécaire
Calculez et consultez le montant mensuel du prêt hypothécaire pour ce bien
Informations sur l'immeuble
Caractéristiques / Équipements
Jacuzzi
Vue sur l'eau
Alimentation de secours
Chauffage central
+ 12 équipements supplémentaires
Informations sur le projet
Transactions de biens similaires


