Appartements à vendre à DubaiMirdifMirdif HillsJanayen AvenueJanayen Avenue ABayut - 2026-zWK1Ar-SJ-JA-MH

Plans d'étage
Carte


24


Paiement estimé AED 10,7 k/mois
Obtenir un accord de principe
Janayen Avenue A, Janayen Avenue, Mirdif Hills, Mirdif, Dubai
3 chambres
4 SdB
1 823 pi²
Appartement à Mirdif,Mirdif Hills,Janayen Avenue,Janayen Avenue A, 3 chambres, 2599999 AED - 16783346
Welcome to Janayen Avenue Block A, an exceptional residential retreat nestled in the iconic Mirdif Hills community. This stunning 3-bedroom apartment offers an impressive 1,822.65 sq. ft. of thoughtfully designed living space, perfect for families and individuals seeking a blend of comfort and sophistication. With its modern amenities and prime location, this property is the epitome of contemporary urban living.
Key Highlights:
- Layout: 3 Bedrooms, 4 Bathrooms
- Built-up Area: 1,822.65 sq. ft.
- Amenities: Central A/C & Heating, Balcony, Built-in Wardrobes, Security, Children's Play Area, Shared Gym, Shared Pool, Children's Pool
- Parking: Convenient Covered Parking
- Unique Selling Point: Family-friendly community with modern conveniences
- Handover Potential: Ideal investment opportunity in a growing neighborhood
Nearby Facilities:
- Nearest school: Star International School – 1.2 km
- Nearest restaurant: The Olive Garden – 500 m
- Nearest airport: Dubai International Airport – 15 km
This apartment features a spacious layout that welcomes an abundance of natural light, making every moment spent at home enjoyable. The open-plan living and dining area seamlessly leads to a private balcony, offering a serene space to unwind or entertain while soaking in the vibrant views of the surrounding area. Each bedroom is generously sized, complete with built-in wardrobes that provide ample storage. The luxurious bathrooms are designed for comfort, boasting modern finishes and fixtures.
Mirdif Hills is a vibrant community that combines leisure and lifestyle, featuring parks, shopping, and dining options just minutes from your doorstep. Residents enjoy easy access to major roadways, ensuring a seamless commute around the city.
Don't miss the chance to embrace this modern living experience in the heart of Mirdif. Contact Real Choice Real Estate Brokers today for further information or to schedule a viewing. Your dream home awaits!
Renseignements sur le bien
- TypeAppartement
- CatégorieÀ vendre
- N° de référenceBayut - 2026-zWK1Ar-SJ-JA-MH
- AchèvementConstruit
- AmeublementNon meublé
- Loyer moyen
- Ajouté le8 octobre 2026
- Mis à jour le19 octobre 2026
Informations validées

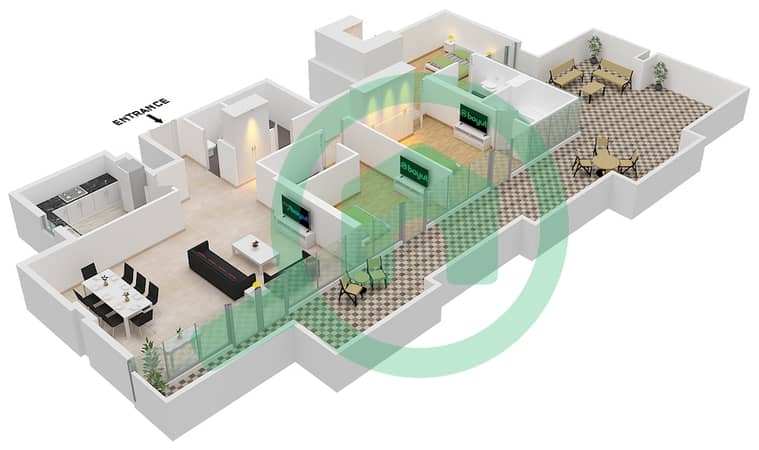
Plans d'étage
3D en direct
Plan 3D
Plan 2D
- Type G Unit 6 Floor 5

Prêt hypothécaire
Calculez et consultez le montant mensuel du prêt hypothécaire pour ce bien
Informations sur l'immeuble
Caractéristiques / Équipements
Balcon ou terrasse
Places de parking
Piscine
Salle de sport
+ 1 équipements supplémentaires
Transactions de biens similaires


