Maisons de ville à vendre à DubaiDAMAC Hills 2 (Akoya by DAMAC)Violet 4Bayut - 800homes-real-est-v4fs

Sur plan|
Revente
Plans d'étage
Carte


12


Maison de ville à DAMAC Hills 2 (Akoya by DAMAC),Violet 4, 4 chambres, 2099000 AED - 16781999
800Homes Real Estate proudly presents this luxurious 4-bedroom townhouse in Violet Phase 4, a premium residential community designed for modern family living. Inspired by the elegance of the violet flower, this exceptional home combines contemporary architecture, spacious interiors, and nature-inspired surroundings to create a refined lifestyle experience.
The townhouse features thoughtfully designed living spaces with high-quality finishes, bright interiors, and private outdoor areas ideal for relaxation and entertaining. A private garden and spacious rooftop terrace provide the perfect setting for family gatherings while offering a peaceful retreat within a vibrant community.
Property Features:
• 4 Spacious Bedrooms
• Modern & Elegant Finishes
• Private Garden
• Rooftop Terrace
• Bright Living & Dining Areas
• Contemporary Kitchen
• Family-Friendly Layout
• Premium Community Living
Community Amenities:
• Malibu Beach & Wave Pool
• Lazy River & Splash Zones
• Fully Equipped Gym
• Multi-Sport Courts
• Climbing Wall & Zen Garden
• Green Parks & Open Spaces
• Kids’ Play Areas
• 24/7 Security
Located in DAMAC Hills 2, residents enjoy seamless access to major highways and key destinations including Dubai Marina and Downtown Dubai, offering the perfect balance of luxury, comfort, and connectivity.
Important Notes:
-Prices and availability may change without prior notice.
-Estimated completion dates are subject to change
-Images are for illustration purpose only
Contact 800homes Real Estate today to book your private viewing or learn more about available units.
The townhouse features thoughtfully designed living spaces with high-quality finishes, bright interiors, and private outdoor areas ideal for relaxation and entertaining. A private garden and spacious rooftop terrace provide the perfect setting for family gatherings while offering a peaceful retreat within a vibrant community.
Property Features:
• 4 Spacious Bedrooms
• Modern & Elegant Finishes
• Private Garden
• Rooftop Terrace
• Bright Living & Dining Areas
• Contemporary Kitchen
• Family-Friendly Layout
• Premium Community Living
Community Amenities:
• Malibu Beach & Wave Pool
• Lazy River & Splash Zones
• Fully Equipped Gym
• Multi-Sport Courts
• Climbing Wall & Zen Garden
• Green Parks & Open Spaces
• Kids’ Play Areas
• 24/7 Security
Located in DAMAC Hills 2, residents enjoy seamless access to major highways and key destinations including Dubai Marina and Downtown Dubai, offering the perfect balance of luxury, comfort, and connectivity.
Important Notes:
-Prices and availability may change without prior notice.
-Estimated completion dates are subject to change
-Images are for illustration purpose only
Contact 800homes Real Estate today to book your private viewing or learn more about available units.
Renseignements sur le bien
- TypeMaison de ville
- CatégorieÀ vendre
- N° de référenceBayut - 800homes-real-est-v4fs
- AchèvementSur plan
- AmeublementNon meublé
- Ajouté le8 octobre 2026
- Date de livraisonT3 2027
Informations validées

Plans d'étage
3D en direct
Plan 3D
Plan 2D
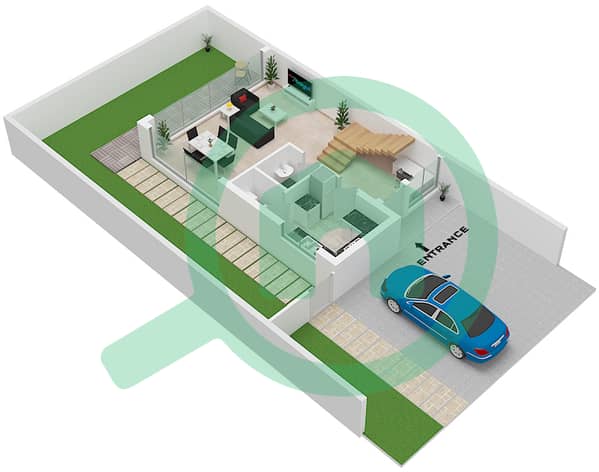
- Floor Ground
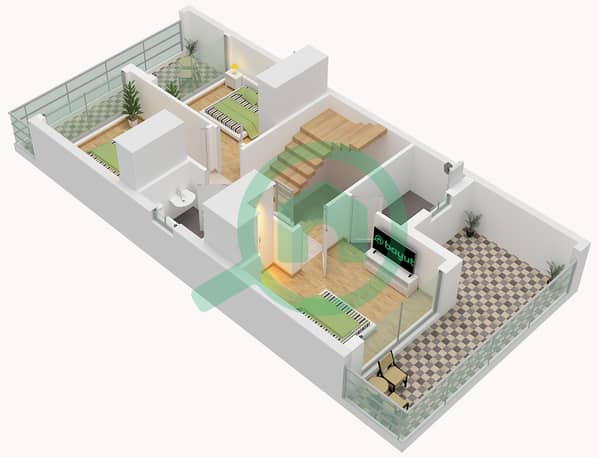
- Floor First
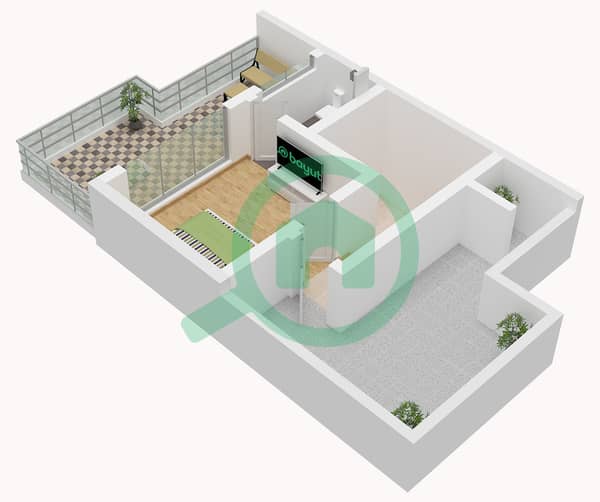
- Floor Roof


Prêt hypothécaire
Calculez et consultez le montant mensuel du prêt hypothécaire pour ce bien
Caractéristiques / Équipements
Balcon ou terrasse
Piscine
Alimentation de secours
Climatisation centrale
+ 10 équipements supplémentaires
Informations sur le projet
Transactions de biens similaires


