
Plans d'étage
Carte


21


Paiement estimé AED 27,0 k/mois
Obtenir un accord de principe
Robinia, Masaar, Tilal City, Sharjah
5 chambres
9 SdB
Construite:6 478 pi²Terrain:7 071 pi²
Villa à Tilal City,Masaar,Robinia, 5 chambres, 7500000 AED - 16779804
This 5-bedroom Signature Villa with a private pool and Majlis in the Robinia Phase of Masaar combines privacy, modern design, smart home technology, and convenient access to the community’s main facilities.
Built-Up Area: 6,478 sq. ft.
Plot Area: 7,071.41 sq. ft.
Property Features:
• 5-Bedroom Signature Villa with Private Pool
• All Master Bedrooms with En-suite Bathrooms
• Double-Height Foyer and Stylish Majlis
• Private Pool and Rooftop Terrace
• Private Lift
• Bright Living and Dining Areas
• Modern Fully Fitted Kitchen
• Maid’s and Driver’s Rooms with Attached Bathrooms
• Separate Laundry Room
• Secure Gated Community with 24/7 Security
Prime Location & Connectivity:
• 4 mins → Nasma Central Park, Tilal Mall, Sharjah Mosque, Botanical Garden & Convention Centre
• 5 mins → Dubai Border
• 15 mins → Sharjah International Airport
• 20 mins → University City
• 25 mins → Dubai International Airport
Masaar Community:
Set amid more than 70,000 trees, Masaar offers a serene, family-friendly community with:
• 13+ km of Cycling & Jogging Tracks
• Parks, Playgrounds & Skatepark
• Cafés, Restaurants & Food Truck Park
• Gym, Wellness Centre & Retail Mall
• International School & Nursery
About Us:
We are a real estate team with strong expertise in the Sharjah property market, offering professional and personalized guidance to help clients find the right property for their needs.
For more details or to arrange a viewing:
For feedback or complaints, please contact:
Built-Up Area: 6,478 sq. ft.
Plot Area: 7,071.41 sq. ft.
Property Features:
• 5-Bedroom Signature Villa with Private Pool
• All Master Bedrooms with En-suite Bathrooms
• Double-Height Foyer and Stylish Majlis
• Private Pool and Rooftop Terrace
• Private Lift
• Bright Living and Dining Areas
• Modern Fully Fitted Kitchen
• Maid’s and Driver’s Rooms with Attached Bathrooms
• Separate Laundry Room
• Secure Gated Community with 24/7 Security
Prime Location & Connectivity:
• 4 mins → Nasma Central Park, Tilal Mall, Sharjah Mosque, Botanical Garden & Convention Centre
• 5 mins → Dubai Border
• 15 mins → Sharjah International Airport
• 20 mins → University City
• 25 mins → Dubai International Airport
Masaar Community:
Set amid more than 70,000 trees, Masaar offers a serene, family-friendly community with:
• 13+ km of Cycling & Jogging Tracks
• Parks, Playgrounds & Skatepark
• Cafés, Restaurants & Food Truck Park
• Gym, Wellness Centre & Retail Mall
• International School & Nursery
About Us:
We are a real estate team with strong expertise in the Sharjah property market, offering professional and personalized guidance to help clients find the right property for their needs.
For more details or to arrange a viewing:
For feedback or complaints, please contact:
Renseignements sur le bien
- TypeVilla
- CatégorieÀ vendre
- N° de référenceBayut - ELH-S-1883-1
- AchèvementConstruit
- AmeublementNon meublé
- Loyer moyen
- Ajouté le8 octobre 2026
Informations validées

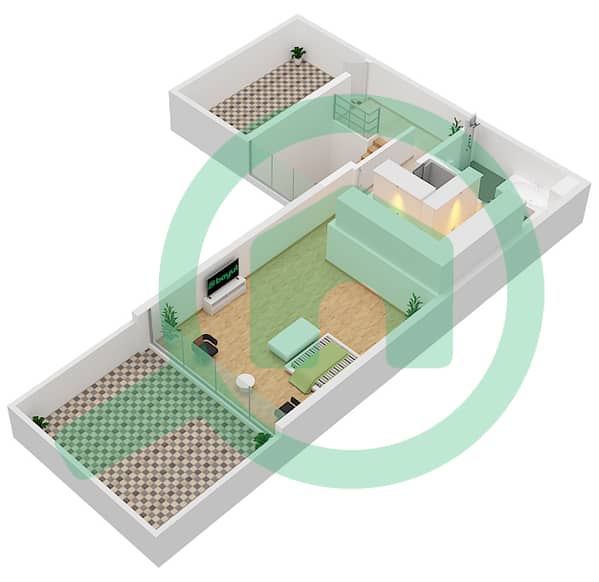
Plans d'étage
3D en direct
Plan 3D
Plan 2D
- Ground Floor
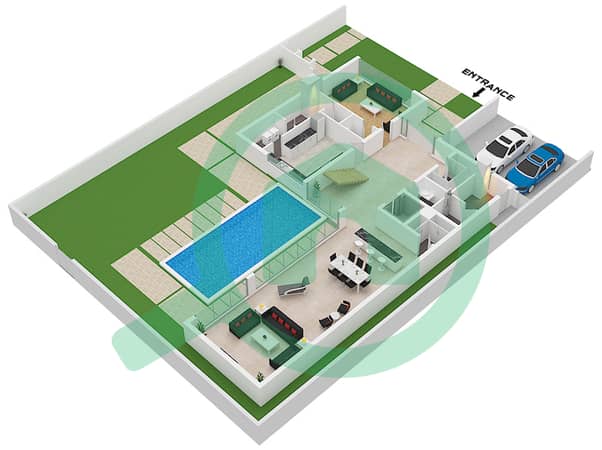
- First Floor
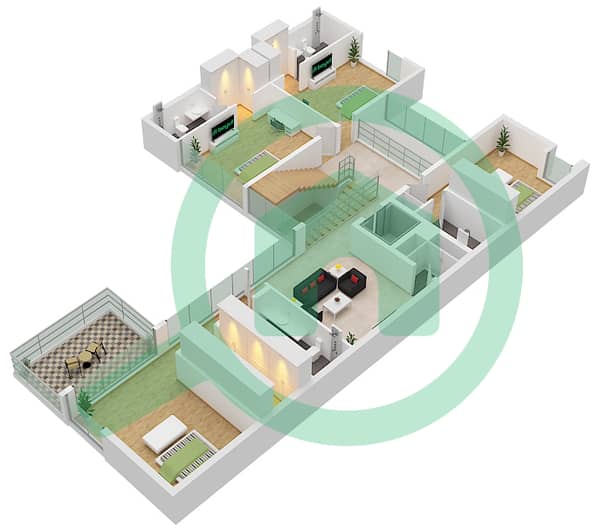
- Second Floor


Prêt hypothécaire
Calculez et consultez le montant mensuel du prêt hypothécaire pour ce bien
Caractéristiques / Équipements
Chambre de bonne
