
Plans d'étage
Carte


12


Paiement estimé AED 6,8 k/mois
Obtenir un accord de principe
Al Helio 2, Al Helio, Ajman
4 chambres
6 SdB
Construite:3 200 pi²Terrain:3 014 pi²
Villa à Al Helio,Al Helio 2, 4 chambres, 1650000 AED - 16779398
Property Specifications & Layout:
تواصل معنا اليوم في شركة سما سيتي للعقارات للمزيد من التفاصيل وحجز موعد لمعاينة الفيلا على أرض الواقع. / Contact us today at Sama City Real Estate for more details or to schedule a viewing.
- Property Status: Ready to Move In.
- Location: Al Helio 2, Ajman.
- Architectural Structure: Ground + First Floor (G+1).
- Plot Area: 3,014 sq. ft.
- Built-up Area (BUA): 3,200 sq. ft.
- 4 Master Bedrooms: Spacious and well-lit, each featuring an en-suite bathroom to ensure absolute privacy and comfort.
- Master Majlis: Independent and expansive guest reception area with elite finishes.
- Large Master Family Hall: Bright and open living area perfect for daily family gatherings.
- Big Main Kitchen: Fully equipped to high standards.
- Preparation Kitchen (Pantry): Additional upper-level pantry for everyday convenience.
- Maid’s Room: Dedicated room with attached facilities.
- Asking Price: AED 1,650,000 (AED 1.65M - Negotiable for serious buyers).
- Exclusive Value Offer: The price is inclusive of all registration and title deed fees, ensuring a seamless and hassle-free transaction.
- Payment Options: Flexible options supporting cash purchases or bank financing / mortgages, with full expert advisory support to facilitate your purchase.
تواصل معنا اليوم في شركة سما سيتي للعقارات للمزيد من التفاصيل وحجز موعد لمعاينة الفيلا على أرض الواقع. / Contact us today at Sama City Real Estate for more details or to schedule a viewing.
Renseignements sur le bien
- TypeVilla
- CatégorieÀ vendre
- N° de référenceBayut - 102282-QQaq7V
- AchèvementConstruit
- AmeublementNon meublé
- Loyer moyen
- Ajouté le8 octobre 2026
Informations validées

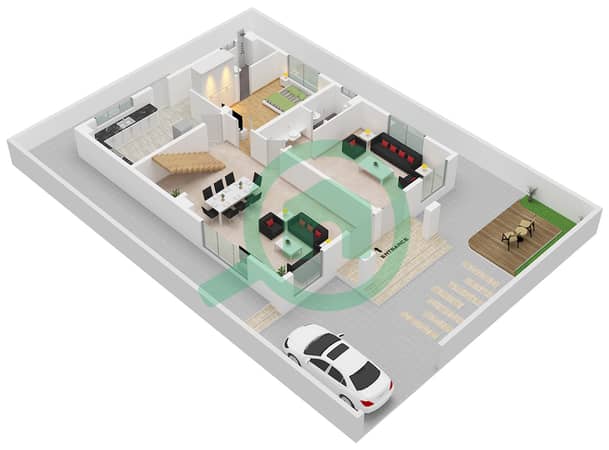
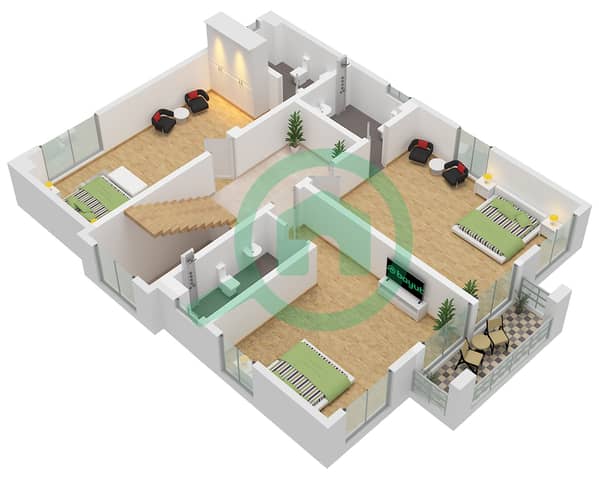
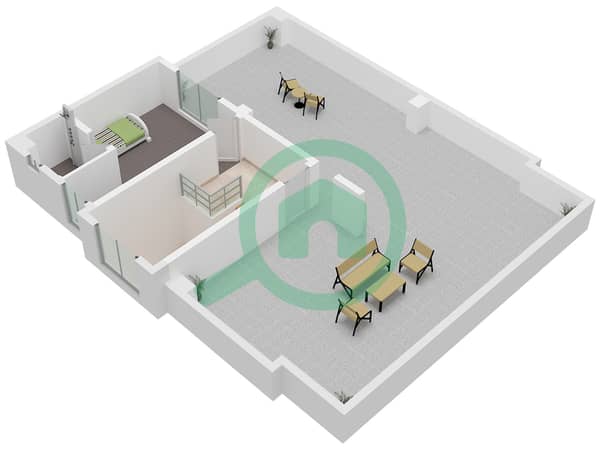
Plans d'étage
3D en direct
Plan 3D
Plan 2D
- Floor Ground
- Floor First
- Floor Roof


Prêt hypothécaire
Calculez et consultez le montant mensuel du prêt hypothécaire pour ce bien
Caractéristiques / Équipements
Balcon ou terrasse
Cuisine commune
Chambre de bonne
Baies vitrées du sol au plafond: 2
+ 14 équipements supplémentaires
