
Sur plan|
Vente initiale
Plans d'étage
Carte


12


Maison de ville à Reportage Village, 2 chambres, 1180000 AED - 16776255
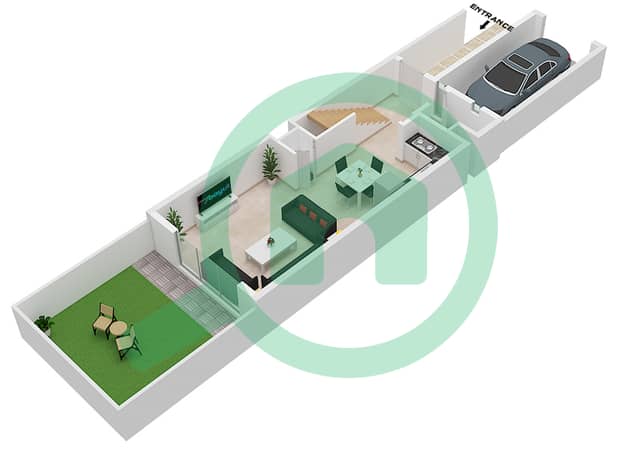
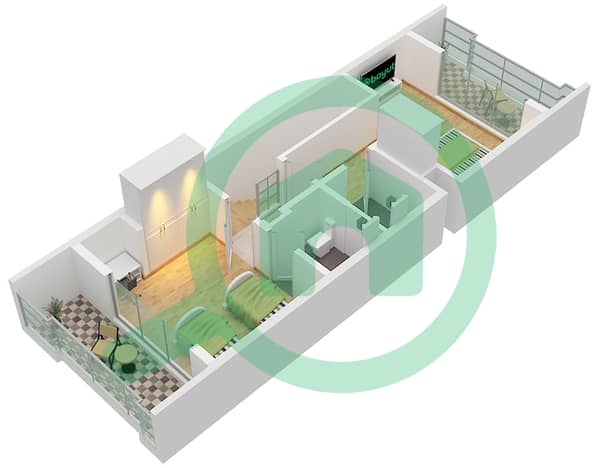
This 2-bedroom townhouse in Reportage Village Dubailand is offered for sale and features a practical two-level layout suited to modern family living. The home provides an open-plan living and dining area, connected to large sliding doors that overlook landscaped communal spaces and recreation areas.
Key Features:
Within the wider community, there are facilities such as a gym or health club, outdoor fitness spaces, and a multi-sport court to support an active lifestyle. Additional amenities planned for the development include croquet areas, zen and yoga gardens, chess play areas, BBQ stations, tennis courts, a nursery, and a mosque. Private parking and on-site security add convenience for daily living.
Dubailand is a growing residential district in Dubai known for planned communities and townhouses. It offers road connectivity to other key parts of the city and access to nearby retail, schools, and services as the area continues to develop. Reportage Village is positioned to provide a structured, community-focused environment with green pockets and shared amenities.
This townhouse may appeal to end-users seeking a functional layout with access to outdoor spaces and shared recreational facilities. Its location within a master-planned community and the range of amenities enhance long-term residential comfort and practical day-to-day living.
Key Features:
- 2 Bedrooms
- 3 Bathrooms
- Balcony or terrace
- Private parking
- Community swimming pools
- Kids play areas
- Lawn and garden access
- Barbeque area
- Pool and park views
- Community recreation zones
Within the wider community, there are facilities such as a gym or health club, outdoor fitness spaces, and a multi-sport court to support an active lifestyle. Additional amenities planned for the development include croquet areas, zen and yoga gardens, chess play areas, BBQ stations, tennis courts, a nursery, and a mosque. Private parking and on-site security add convenience for daily living.
Dubailand is a growing residential district in Dubai known for planned communities and townhouses. It offers road connectivity to other key parts of the city and access to nearby retail, schools, and services as the area continues to develop. Reportage Village is positioned to provide a structured, community-focused environment with green pockets and shared amenities.
This townhouse may appeal to end-users seeking a functional layout with access to outdoor spaces and shared recreational facilities. Its location within a master-planned community and the range of amenities enhance long-term residential comfort and practical day-to-day living.
Renseignements sur le bien
- TypeMaison de ville
- CatégorieÀ vendre
- N° de référenceBayut - 106134-nveujT
- AchèvementSur plan
- AmeublementNon meublé
- Ajouté le7 octobre 2026
- Date de livraisonT4 2027
Informations validées

Plans d'étage
3D en direct
Plan 3D
Plan 2D
- Ground Floor
- First Floor


Prêt hypothécaire
Calculez et consultez le montant mensuel du prêt hypothécaire pour ce bien
Caractéristiques / Équipements
Meublé
Balcon ou terrasse
Piscine
Flooring
+ 6 équipements supplémentaires
Informations sur le projet
Transactions de biens similaires


