
Plans d'étage
Carte


12


Paiement estimé AED 9,0 k/mois
Obtenir un accord de principe
Verona, DAMAC Hills 2 (Akoya by DAMAC), Dubai
4 chambres
4 SdB
1 216 pi²
Maison de ville à DAMAC Hills 2 (Akoya by DAMAC),Verona, 4 chambres, 2200000 AED - 16773145
KYG Prestige is proud to present this rare release in Verona, this Brand New 4-bedroom Townhouse comes with a closed kitchen, storage room. Positioned close to the main entrance gate, family oriented, close to two of DAMAC Hills 2 standout amenity zones, giving residents easy access to both active and leisure living.
Property Details:
- 4 Bedrooms
- Close to the main gate
- Single Row
- Already Rented at 115k
- Offering Instant ROI
- Built-in wardrobes
- Modern townhouse layout with private garden
- Close proximity to Sport Town and Water Town
- Covered Parking
Amenities:
- Community pools, parks & Gym
- Kids' Nursery & Play Areas
- Restaurants & Retail Outlets
- Mosque
- Shopping Mall
- Public Transportation
- 24-Hour Video Security
- Bicycle Track
- Tennis Court
- Indoor Health Club
- Kids' Pool
- Barbecue Areas
Location:
Verona sits within DAMAC Hills 2, one of Dubai's most established family communities. Residents are moments from Sport Town's courts and tracks and Water Town's pools and slides, with the wider community offering retail, dining, and green open space, all within a self-contained, gated setting.
The KYG Prestige Properties LLC is a developer and a curated real estate brand representing Dubai's most desirable communities and properties. We selectively represent homes that meet our own standard, quality, location, and long-term value. Get in touch with us for more information and details.
Renseignements sur le bien
- TypeMaison de ville
- CatégorieÀ vendre
- N° de référenceBayut - KYG-S-848
- AchèvementConstruit
- AmeublementNon meublé
- Loyer moyen
- Ajouté le7 octobre 2026
Informations validées

Plans d'étage
3D en direct
Plan 3D
Plan 2D
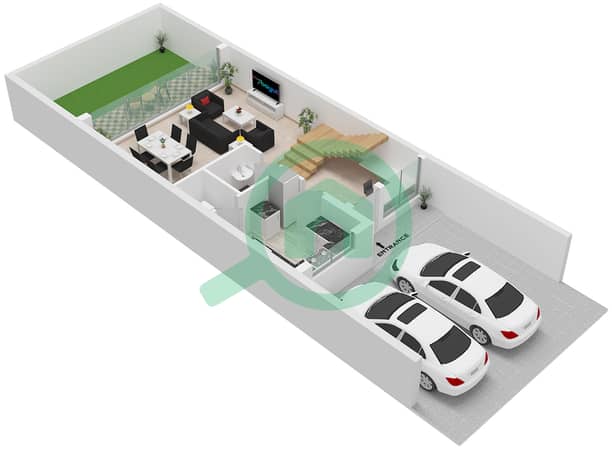
- Type TH12 Unit 4M Ground Floor
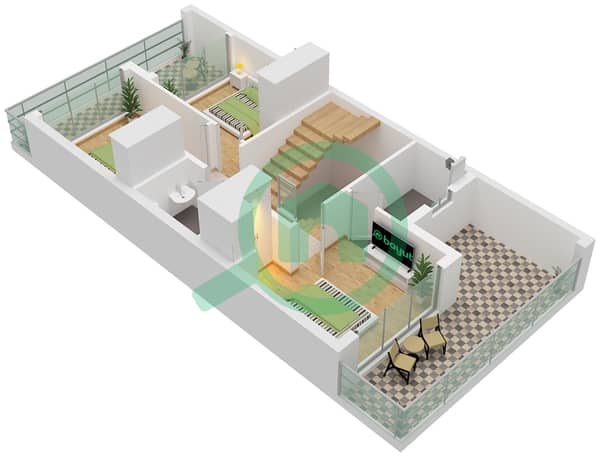
- Type TH12 Unit 4M First Floor
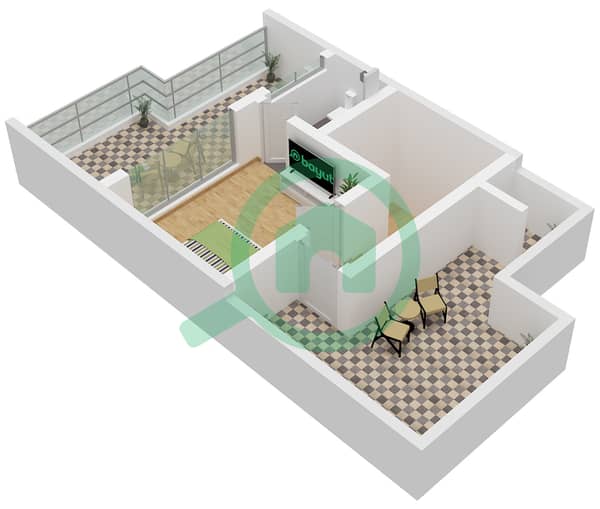
- Type TH12 Unit 4M Second Floor


Prêt hypothécaire
Calculez et consultez le montant mensuel du prêt hypothécaire pour ce bien
Caractéristiques / Équipements
Balcon ou terrasse
Places de parking
Piscine
Climatisation centrale
+ 3 équipements supplémentaires
Transactions de biens similaires
