
le
Sur plan|
Revente
Plans d'étage
Carte


12


Paiement estimé AED 19,3 k/mois
Obtenir un accord de principe
Morocco, DAMAC Lagoons, Dubai
5 chambres
6 SdB
Construite:3 468 pi²Terrain:2 366 pi²
Maison de ville à DAMAC Lagoons,Morocco, 5 chambres, 4700000 AED - 16767084
Morocco, DAMAC Lagoons
5 Bedrooms
6 Bathrooms
2 Parking Spaces
Property Details:
• BUA: 3,468 Sq. ft.
• Plot Size: 2,366 Sq. ft.
• Brand New
• Big Terrace
• Built-in wardrobes
• Fully equipped open kitchen
• Contemporary design
• Bright interiors
• Open-plan living and dining area
Handover: Q2 2027
Payment Plan:
60% | During Construction
40% | On Handover
Proximity:
20 minutes to Dubai Marina
25 minutes to Burj Khalifa and Dubai Mall
30 minutes to Dubai International Airport (DXB)
Easy access to Hessa Street, Sheikh Mohammed Bin Zayed Road, and Emirates Road
Amenities:
• Crystal lagoons
• White sandy beaches
• Fully equipped gymnasium
• Sports courts
• Community centre
• Kids playground
• Swimming pool
• Landscaped parks and green spaces
• 24-Hr Security Personnel
For more information or to book a viewing, please contact Faisal Ahmed, who will gladly assist you further.
At Pangea Properties, we recognize that a buyer and a seller both hold equal equity in a deal. We strategize, position and negotiate with our clients with this mindset. We do not just list the properties we represent. We get to know each home or asset individually, from its one-of-a-kind features to its finite elements. With an inherent understanding and knowledge of our clients’ goals, needs and tastes we aim to ensure a precise, well-curated sampling of prospective homes and investments for a perfect match.
PANGEA PROPERTIES
RERA ORN : 23724
P. O. Box : 451367 Dubai
Renseignements sur le bien
- TypeMaison de ville
- CatégorieÀ vendre
- N° de référenceBayut - PAN-22941
- AchèvementSur plan
- AmeublementNon meublé
- TruCheck™ sur17 octobre 2026
- Ajouté le7 octobre 2026
- Mis à jour le17 octobre 2026
- Date de livraisonT4 2026
Informations validées

Plans d'étage
3D en direct
Plan 3D
Plan 2D
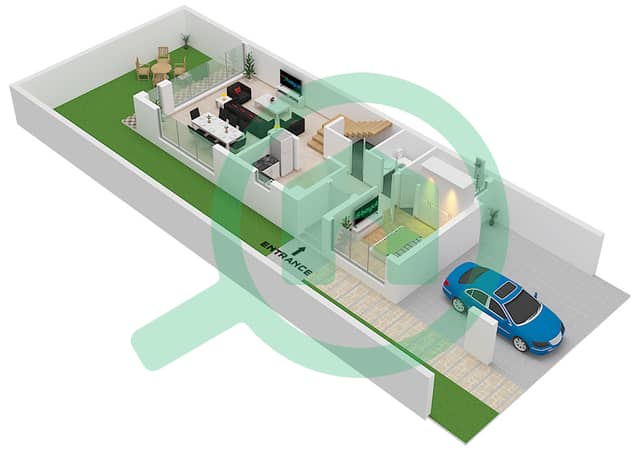
- "Type LTH-5K End Unit Ground Floor"
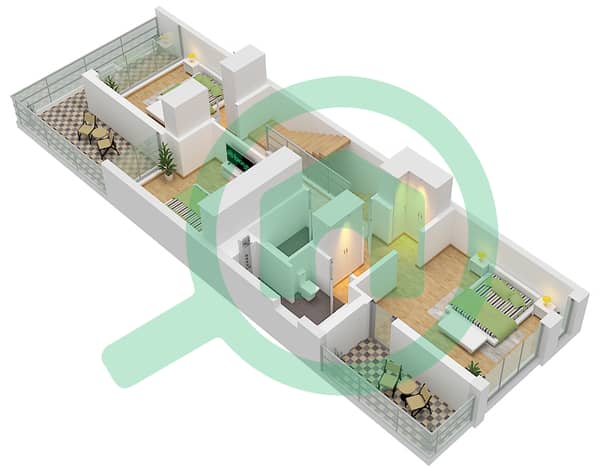
- "Type LTH-5K End Unit First Floor"
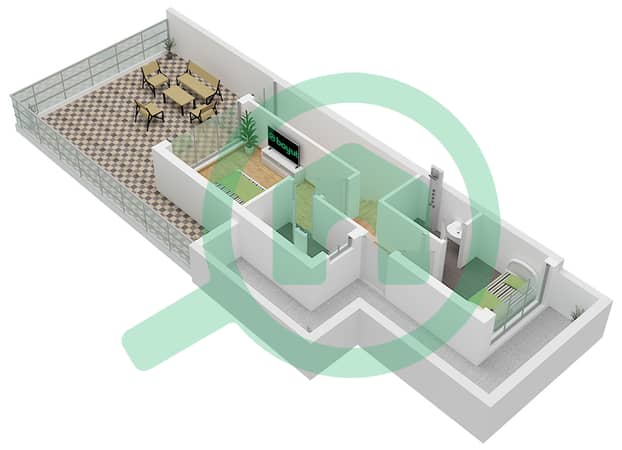
- "Type LTH-5K End Unit Second Floor"


Prêt hypothécaire
Calculez et consultez le montant mensuel du prêt hypothécaire pour ce bien
Caractéristiques / Équipements
Balcon ou terrasse
Climatisation centrale
Aire de jeux pour enfants
Animaux acceptés
Informations sur le projet
Transactions de biens similaires
