
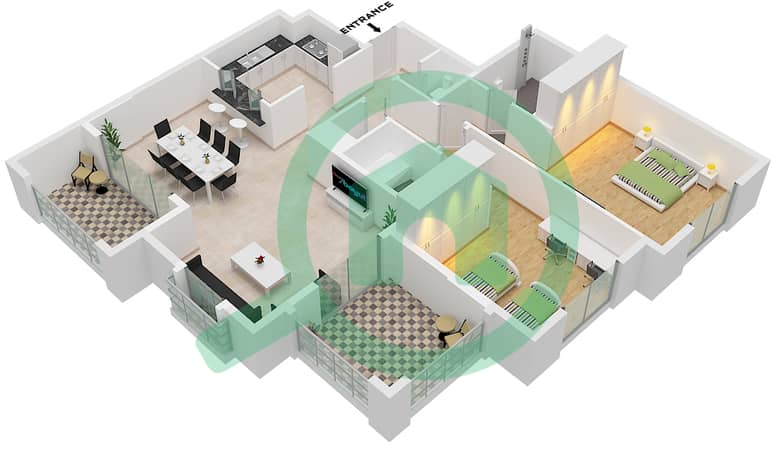
Plans d'étage
Carte


16


Paiement estimé AED 11,1 k/mois
Obtenir un accord de principe
Ansam 3, Ansam, Yas Island, Abu Dhabi
2 chambres
3 SdB
1 472 pi²
Appartement à Yas Island,Ansam,Ansam 3, 2 chambres, 2700000 AED - 16764448
Discover the perfect blend of comfort, convenience, and resort-style living with this spacious 2-bedroom apartment for sale in Ansam 3, Yas Island. Offered unfurnished and vacant, this home is ready for immediate occupancy or presents an excellent investment opportunity in one of Abu Dhabi's most sought-after communities.
Designed with a practical layout, the apartment features bright and airy living spaces, generously sized bedrooms with built-in wardrobes, a modern kitchen, and a private balcony, creating a comfortable setting for everyday living.
Property Features:
• 2 Spacious Bedrooms
• 3 Bathrooms
• Unfurnished
• Vacant and Ready to Move In
• Bright Open-Plan Living & Dining Area
• Modern Kitchen
• Built-in Wardrobes
• Private Balcony
• Dedicated Parking Space
Residents of Ansam enjoy premium lifestyle amenities, including:
• Resort-style swimming pools
• Fully equipped gymnasium
• Landscaped gardens
• Children's play areas
• 24/7 security and concierge services
• Basement parking
Ideally located on Yas Island, Ansam offers easy access to Yas Mall, Yas Marina Circuit, Ferrari World, Warner Bros. World Abu Dhabi, Yas Waterworld, world-class golf courses, and Abu Dhabi International Airport, while remaining just a short drive from Abu Dhabi city center.
Whether you're looking for your next home or a high-potential investment, this vacant 2-bedroom apartment in Ansam 3 offers exceptional value in a prime location.
***The photos are generic and for marketing purposes only.
Call Betterhomes to book your viewing.
Designed with a practical layout, the apartment features bright and airy living spaces, generously sized bedrooms with built-in wardrobes, a modern kitchen, and a private balcony, creating a comfortable setting for everyday living.
Property Features:
• 2 Spacious Bedrooms
• 3 Bathrooms
• Unfurnished
• Vacant and Ready to Move In
• Bright Open-Plan Living & Dining Area
• Modern Kitchen
• Built-in Wardrobes
• Private Balcony
• Dedicated Parking Space
Residents of Ansam enjoy premium lifestyle amenities, including:
• Resort-style swimming pools
• Fully equipped gymnasium
• Landscaped gardens
• Children's play areas
• 24/7 security and concierge services
• Basement parking
Ideally located on Yas Island, Ansam offers easy access to Yas Mall, Yas Marina Circuit, Ferrari World, Warner Bros. World Abu Dhabi, Yas Waterworld, world-class golf courses, and Abu Dhabi International Airport, while remaining just a short drive from Abu Dhabi city center.
Whether you're looking for your next home or a high-potential investment, this vacant 2-bedroom apartment in Ansam 3 offers exceptional value in a prime location.
***The photos are generic and for marketing purposes only.
Call Betterhomes to book your viewing.
Renseignements sur le bien
- TypeAppartement
- CatégorieÀ vendre
- N° de référenceBayut - BH-S-290385-2
- AchèvementConstruit
- AmeublementNon meublé
- Loyer moyen
- Ajouté le7 octobre 2026
Informations validées

Plans d'étage
3D en direct
Plan 3D
Plan 2D
- Type B Unit 5 Floor Ground Unit 6 Floor Ground,5-6 Unit 14 Floor 1 Unit 7,18 Floor 1 Unit 8,20 Floor 2-4 Unit 16 Floor 5-6

Prêt hypothécaire
Calculez et consultez le montant mensuel du prêt hypothécaire pour ce bien
Informations sur l'immeuble
Caractéristiques / Équipements
Balcon ou terrasse
Piscine
Climatisation centrale
Espaces de stockage
+ 2 équipements supplémentaires


