
Plans d'étage
Carte


16


Paiement estimé AED 8,9 k/mois
Obtenir un accord de principe
Expo Golf Villas 1 (Parkside 1), Expo Golf Villas, Emaar South, Dubai South, Dubai
3 chambres
4 SdB
1 590 pi²
Villa à Dubai South,Emaar South,Expo Golf Villas,Expo Golf Villas 1 (Parkside 1), 3 chambres, 2175000 AED - 16758347
Strada are pleased to present this exclusive 3-bedroom in Parkside 1, Emaar South
- 3 Bedrooms
- 4 Bathrooms
- Plot Size: 1590 Sqft
- Built-Up Area (BUA): 1854 Sqft
- Private garden
- Open Kitchen
- 2 Covered Parking
- Spacious Maids room
- Near to Pool
Discover this spacious 3-bedroom townhouse in Parkside 1, Emaar South. Designed for comfortable family living, the property features bright and well-proportioned interiors, a modern layout, and a private outdoor space.
Residents enjoy a peaceful, family-friendly community surrounded by landscaped areas and excellent amenities, with easy access to major roads, schools, parks, and Dubai’s key destinations.
A great opportunity for both end users and investors looking for a quality home in Emaar South.
Contact Chloe for more information.
- 3 Bedrooms
- 4 Bathrooms
- Plot Size: 1590 Sqft
- Built-Up Area (BUA): 1854 Sqft
- Private garden
- Open Kitchen
- 2 Covered Parking
- Spacious Maids room
- Near to Pool
Discover this spacious 3-bedroom townhouse in Parkside 1, Emaar South. Designed for comfortable family living, the property features bright and well-proportioned interiors, a modern layout, and a private outdoor space.
Residents enjoy a peaceful, family-friendly community surrounded by landscaped areas and excellent amenities, with easy access to major roads, schools, parks, and Dubai’s key destinations.
A great opportunity for both end users and investors looking for a quality home in Emaar South.
Contact Chloe for more information.
Renseignements sur le bien
- TypeVilla
- CatégorieÀ vendre
- N° de référenceBayut - L-188982
- AchèvementConstruit
- AmeublementNon meublé
- Loyer moyen
- Ajouté le6 octobre 2026
Informations validées

Plans d'étage
3D en direct
Plan 3D
Plan 2D
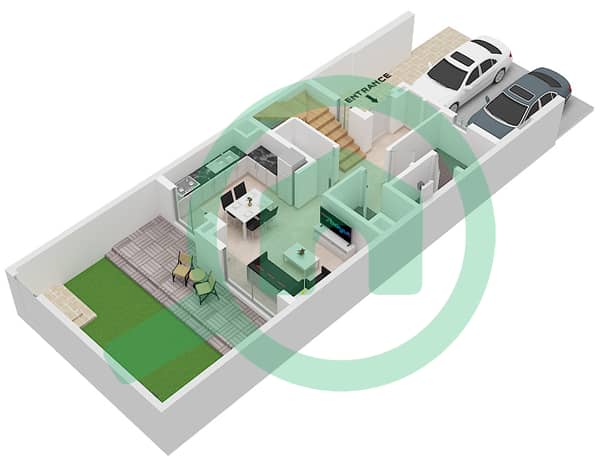
- TH4-TH8 \ Unit M1 M2 Ground Floor
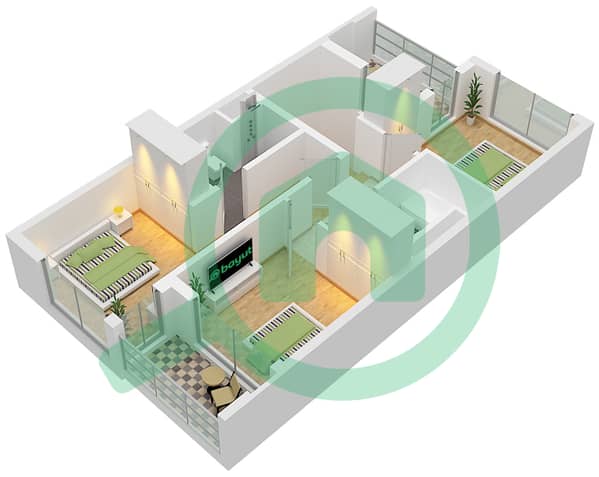
- TH4-TH8 \ Unit M1 M2 First Floor


Prêt hypothécaire
Calculez et consultez le montant mensuel du prêt hypothécaire pour ce bien
Caractéristiques / Équipements
Balcon ou terrasse
Climatisation centrale
Aire de jeux pour enfants
Transactions de biens similaires


