
le
Sur plan|
Revente
Plans d'étage
Carte


11


Paiement estimé AED 6,0 k/mois
Obtenir un accord de principe
One Residence, Downtown Dubai, Dubai
Studio
1 SdB
470 pi²
Appartement à Downtown Dubai,One Residence, 1465000 AED - 16757775
Property Legacy LLC is pleased to present this Studio Apartment for Sale in One Residence, ideally located in Downtown Dubai, Dubai. Spanning 470 sq. ft. , this unit offers a smart and efficient layout, modern finishes, and strong investment potential in one of Dubai’s most prestigious and high-demand districts.
About the Apartment:
Size: 470 sq. ft.
Studio Layout with functional space planning
1 Modern Bathroom with high-quality fittings
Unfurnished – Ideal for personalized interior design
Bright Living & Sleeping Area with open layout
Contemporary Open Kitchen with sleek cabinetry
Built-in Wardrobes
Floor-to-ceiling windows allowing natural light
Central Air Conditioning
1 Allocated Parking Space
Community Highlights:
Swimming Pool & Sun Deck
Fully Equipped Gymnasium
Elegant Lobby with Concierge Services
High-speed Elevators
24/7 Security & CCTV Surveillance
Retail, Dining & Entertainment within walking distance
Close proximity to Burj Khalifa & The Dubai Mall
Located in the heart of Downtown Dubai, One Residence offers unmatched access to iconic landmarks, luxury retail, and world-class dining destinations. With seamless connectivity to Sheikh Zayed Road and Business Bay, residents enjoy both vibrant city living and convenient commuting options.
One Residence presents an excellent opportunity for investors and end-users seeking value, rental demand, and long-term appreciation in Dubai’s most sought-after address.
Contact Property Legacy LLC today for more details or to arrange a private viewing.
About the Apartment:
Size: 470 sq. ft.
Studio Layout with functional space planning
1 Modern Bathroom with high-quality fittings
Unfurnished – Ideal for personalized interior design
Bright Living & Sleeping Area with open layout
Contemporary Open Kitchen with sleek cabinetry
Built-in Wardrobes
Floor-to-ceiling windows allowing natural light
Central Air Conditioning
1 Allocated Parking Space
Community Highlights:
Swimming Pool & Sun Deck
Fully Equipped Gymnasium
Elegant Lobby with Concierge Services
High-speed Elevators
24/7 Security & CCTV Surveillance
Retail, Dining & Entertainment within walking distance
Close proximity to Burj Khalifa & The Dubai Mall
Located in the heart of Downtown Dubai, One Residence offers unmatched access to iconic landmarks, luxury retail, and world-class dining destinations. With seamless connectivity to Sheikh Zayed Road and Business Bay, residents enjoy both vibrant city living and convenient commuting options.
One Residence presents an excellent opportunity for investors and end-users seeking value, rental demand, and long-term appreciation in Dubai’s most sought-after address.
Contact Property Legacy LLC today for more details or to arrange a private viewing.
Renseignements sur le bien
- TypeAppartement
- CatégorieÀ vendre
- N° de référenceBayut - Prope-S-119971
- AchèvementSur plan
- AmeublementNon meublé
- TruCheck™ sur6 octobre 2026
- Ajouté le6 octobre 2026
- Date de livraisonT1 2027
Informations validées

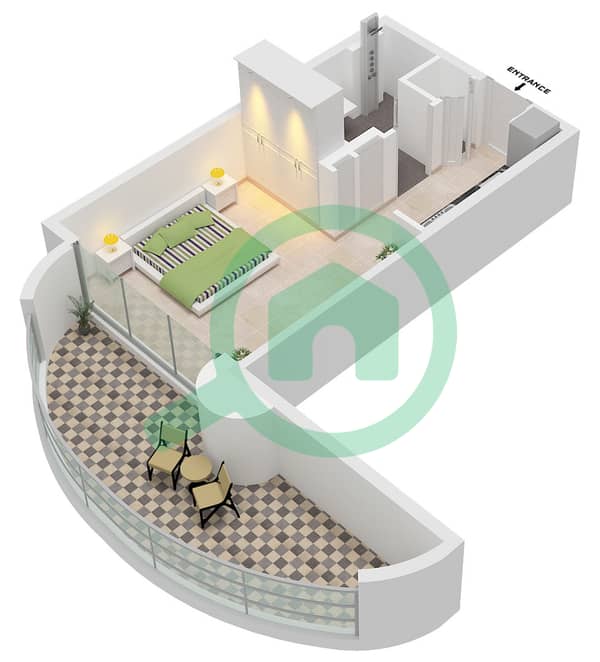
Plans d'étage
3D en direct
Plan 3D
Plan 2D
- Unit 10,17 Floor 3,5,7,9,11,13,15,17,19,21,23,25,27

Prêt hypothécaire
Calculez et consultez le montant mensuel du prêt hypothécaire pour ce bien
Informations sur l'immeuble
Caractéristiques / Équipements
Balcon ou terrasse
Places de parking: 68
Piscine
Alimentation de secours
+ 15 équipements supplémentaires
Informations sur le projet
Transactions de biens similaires


