
le
Sur plan|
Revente
Plans d'étage
Carte


10


310 Riverside Crescent, Riverside Crescent, Sobha Hartland 2, Dubai
1 chambre
2 SdB
690 pi²
Appartement à Sobha Hartland 2,Riverside Crescent,310 Riverside Crescent, 1 chambre, 1367216 AED - 16753508
Evan Morgan is pleased to present this brand new 1 bedroom apartment in Riverside Crescent 310, an excellent opportunity for buyers seeking brand new home or a smart investment in Sobha Hartland 2.
This modern residence offers an open-plan layout with premium finishes and large windows that fill the space with natural light. Ready in Q4 2027 for occupancy or rental, providing flexibility for homeowners and investors alike.
Key Features:
- 1 Bedroom
- 2 Bathroom
- 689.85 sqft
- Contemporary Design with High-Quality Finishes
- 12.5% Below OP
Premium amenities including:
- Fully equipped gyms
- Swimming pools
- Sauna / Steam Room
- Running Tracks
Riverside Crescent is ideally situated in the heart of Sobha Hartland 2, offering easy access to Downtown Dubai and key landmarks, a perfect blend of urban convenience and tranquil community living.
For more details please contact Evan Morgan Associate Director at White and Co
Renseignements sur le bien
- TypeAppartement
- CatégorieÀ vendre
- N° de référenceBayut - RL-252108
- AchèvementSur plan
- AmeublementNon meublé
- TruCheck™ sur6 octobre 2026
- Ajouté le6 octobre 2026
- Date de livraisonT2 2028
Informations validées

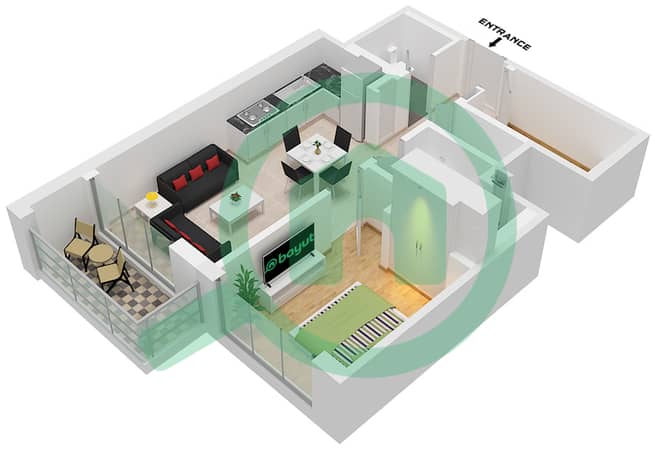
Plans d'étage
3D en direct
Plan 3D
Plan 2D
- Type B Unit 12, Floor 9-21, 26-38

Prêt hypothécaire
Calculez et consultez le montant mensuel du prêt hypothécaire pour ce bien
Informations sur l'immeuble
Caractéristiques / Équipements
Balcon ou terrasse
Hall de l'immeuble
Aire de jeux pour enfants
Espace barbecue
+ 1 équipements supplémentaires
Informations sur le projet
Transactions de biens similaires


