
Plans d'étage
Carte


13


Collective 2.0 Tower B, Collective 2.0, Dubai Hills Estate, Dubai
1 chambre
1 SdB
486 pi²
Appartement à Dubai Hills Estate,Collective 2.0,Collective 2.0 Tower B, 1 chambre, 75000 AED - 16751493
GUILD Real Estate is delighted to present this stylish one-bedroom apartment in Collective 2.0 Tower B, Dubai Hills Estate.
Property Features:
-1 Bedroom
-1 Bathroom
-Property Area: 485.99 sq. ft.
-Open-plan living and dining area
-Modern fitted kitchen
-Comfortable bedroom
-Built-in wardrobes
-Floor-to-ceiling windows
-Contemporary finishes
-Efficiently designed layout
-Covered parking
-Lifestyle-focused amenities
-Prime Dubai Hills Estate location
Designed for modern urban living, this well-appointed apartment features a smart and functional layout complemented by contemporary finishes. The open-plan living, dining, and kitchen area creates a bright and inviting setting for relaxation and everyday convenience.
Residents of Collective 2.0 enjoy access to lifestyle-focused amenities, including a swimming pool, fully equipped gymnasium, collaborative lounges, recreational areas, landscaped spaces, covered parking, and 24-hour security.
Ideally located within Dubai Hills Estate, the residence offers convenient access to Dubai Hills Mall, Dubai Hills Park, Dubai Hills Golf Club, restaurants, cafés, healthcare facilities, and major road networks.
Contact a GUILD Real Estate specialist today — we’re here to guide you every step of the way.
At GUILD Real Estate, we believe in putting our clients at the heart of everything we do. Our commitment to integrity, innovation, and personalized service drives us to redefine real estate experiences. This dedication is what sets GUILD apart and inspires us to continually raise the bar in the industry.
Renseignements sur le bien
- TypeAppartement
- CatégorieÀ louer
- N° de référenceBayut - GUILD-001603
- AmeublementNon meublé
- Ajouté le6 octobre 2026
Informations validées

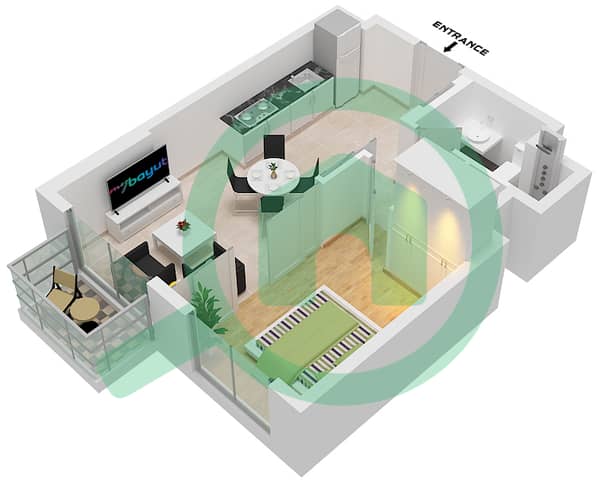
Plans d'étage
3D en direct
Plan 3D
Plan 2D
- Unit 4 Floor 1 -18,Unit 5 Floor 1,Unit 6 Floor 1,Unit 7 Floor 2-18,Unit 8 Floor 1-18,Unit 9 Floor 1-18,Unit 10 Floor 1,Unit 11 Floor 2-14,Unit 12 Floor 2-14,Unit 13 Floor 2-14,Unit 16 Floor 2-14,Unit 17 Floor 2-14

Informations sur l'immeuble
Caractéristiques / Équipements
Balcon ou terrasse
Cuisine commune
Places de parking
Piscine
+ 18 équipements supplémentaires
Transactions de biens similaires
