
le
Sur plan|
Vente initiale
Plans d'étage
Carte


12


Appartement à Arjan,Parkside Boulevard by Tabeer, 1 chambre, 1290000 AED - 16751190
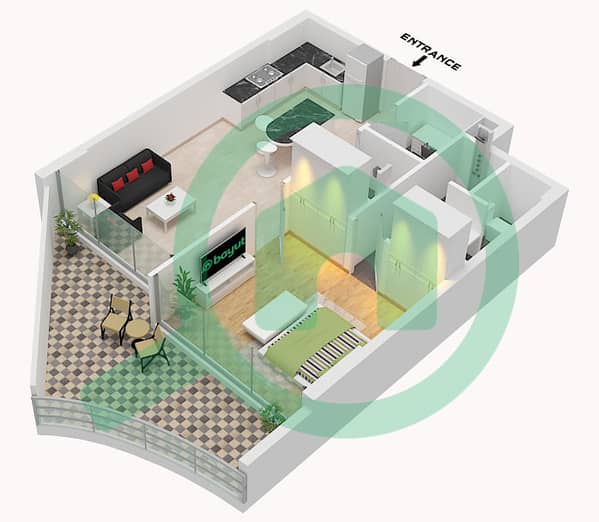
This 1-bedroom residential apartment in Parkside Boulevard by Tabeer in Arjan is available for sale. The home offers a practical layout with a living area, open kitchen, primary bedroom and two bathrooms. Residents benefit from landscaped courtyards, multiple pool areas and a calm community environment, with a mix of city and garden outlooks from the development.
Key Features:
Residents are a short drive from Dubai Miracle Garden and Dubai Butterfly Garden, providing accessible outdoor recreation. My City Centre Al Barsha and nearby retail outlets support daily shopping needs, while an international-standard hospital close to Umm Suqeim Street serves healthcare requirements for the area.
Key Features:
- 1 Bedroom
- 2 Bathrooms
- Furnished unit
- Primary bedroom with TV wall
- Built-in study/home office nook
- Modern living room setup
- Open-plan kitchen with island
- Contemporary bathroom with walk-in shower
- Balcony or terrace access
- Multiple view options within project
- Swimming pools
- Beach-style pool
- Rooftop plunge pool
- Gym or health club
- Kids play area
- Barbeque area
- Landscaped lawn and gardens
- Courtyard seating zones
- Outdoor family areas
- Indoor leisure spaces
- Building security
- Community broadband connectivity
Residents are a short drive from Dubai Miracle Garden and Dubai Butterfly Garden, providing accessible outdoor recreation. My City Centre Al Barsha and nearby retail outlets support daily shopping needs, while an international-standard hospital close to Umm Suqeim Street serves healthcare requirements for the area.
Renseignements sur le bien
- TypeAppartement
- CatégorieÀ vendre
- N° de référenceBayut - 106134-MBHehR
- AchèvementSur plan
- AmeublementMeublé
- TruCheck™ sur6 octobre 2026
- Ajouté le6 octobre 2026
- Date de livraisonT4 2027
Informations validées

Plans d'étage
3D en direct
Plan 3D
Plan 2D
- Unit 2 Floor 7

Prêt hypothécaire
Calculez et consultez le montant mensuel du prêt hypothécaire pour ce bien
Informations sur l'immeuble
Caractéristiques / Équipements
Meublé
Balcon ou terrasse
Places de parking: 1
Piscine
+ 36 équipements supplémentaires
Informations sur le projet
Transactions de biens similaires


