
le
Sur plan|
Vente initiale
Plans d'étage
Carte


22


Paiement estimé AED 4,5 k/mois
Obtenir un accord de principe
Fashionz by Danube, JVT District 4, Jumeirah Village Triangle (JVT), Dubai
1 chambre
2 SdB
871 pi²
Appartement à Jumeirah Village Triangle (JVT),JVT District 4,Fashionz by Danube, 1 chambre, 1099999 AED - 16742606
This 1-bedroom apartment in Fashionz by Danube in JVT District 4 is available for sale and offers a furnished interior with contemporary finishes. The layout includes a primary bedroom with built-in wardrobe, two bathrooms, and a modern living area connected to the balcony. High ceilings, statement lighting and curated furnishings create a well-planned residential space with city views.
Key Features:
Key Features:
- 1 Bedroom
- 2 Bathrooms
- Furnished unit
- Balcony or terrace
- Skyline and marina views
- Modern living room
- Primary bedroom with wardrobe
- Contemporary bathroom design
- Kids play area access
- Gym and swimming pool
- Lawn or garden areas
- Community pool deck
- Indoor and outdoor pools
- Spa and steam facilities
- Beauty salon-style wellness areas
- Business and lobby areas
- Barbeque spaces
- Indoor social lounge zones
- Nearby hospitals and clinics
- Community parks and play areas
- Road and city views
- Pet-friendly wider community
Renseignements sur le bien
- TypeAppartement
- CatégorieÀ vendre
- N° de référenceBayut - 105798-uB7aTB
- AchèvementSur plan
- AmeublementMeublé
- TruCheck™ sur5 octobre 2026
- Ajouté le5 octobre 2026
- Date de livraisonT3 2026
Informations validées

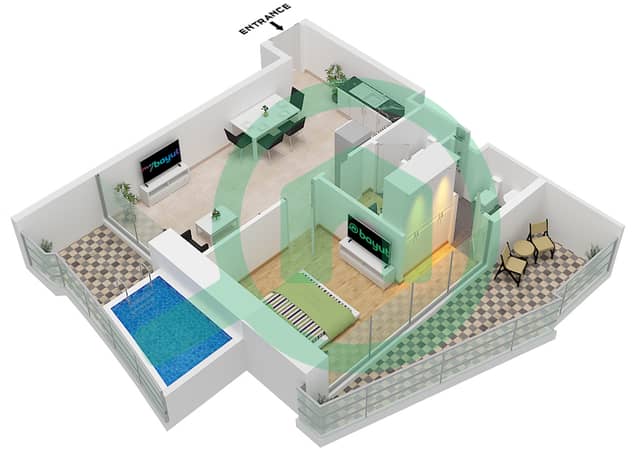
Plans d'étage
3D en direct
Plan 3D
Plan 2D
- Type Presidential Unit 10 Floor 2-19,25-45,48-56,Unit 9 Floor 21-24,47

Prêt hypothécaire
Calculez et consultez le montant mensuel du prêt hypothécaire pour ce bien
Informations sur l'immeuble
Caractéristiques / Équipements
Meublé
Balcon ou terrasse
Piscine
Flooring
+ 6 équipements supplémentaires
Informations sur le projet
Transactions de biens similaires

