
le
Sur plan|
Vente initiale
Plans d'étage
Carte


28


Appartement à Business Bay,Bugatti Residences by Binghatti, 2 chambres, 39799999 AED - 16741105
One of the most exceptional 2-bedroom residences at Bugatti Residences.
BUGATTI RESIDENCES - A ONE-OF - ONE OPPORTUNITY
This is not just a residence. It is an opportunity to own a piece of Bugatti history.
Introducing an exceptionally rare 5,294 sq. ft 2-bedroom + maid residence, framed by uninterrupted views of the Burj Khalifa, Dubai Canal and Downtown Dubai.
Bugatti Residences by Binghatti is the first and only residential collaboration of its kind between Bugatti and Binghatti — a truly singular concept in the world.
But what makes this particular residence even more compelling is its extraordinary scale:
At 5,294 sq. ft, this is not a conventional two-bedroom apartment. It is a private luxury residence, created for an owner who values space, privacy and distinction.
The ultimate luxury is not simply owning something expensive.
It is owning something exceptionally rare , something very few people in the world can ever own.
For the investor who acquires this residence, the value goes beyond the property itself:
You don’t simply own a Bugatti Residence.
You become one of the very few owners in the world who can say you do.
5,294 SQ. FT | 2 BR + MAID | BURJ KHALIFA VIEW | CANAL VIEW | DOWNTOWN VIEW | BUGATTI RESIDENCES
Not made for everyone. Made for the one who owns it.
Certain opportunities are not meant to be advertised. Opportunity is currently available on this residence.
For pricing, terms and further details, please contact me directly.
BUGATTI RESIDENCES - A ONE-OF - ONE OPPORTUNITY
This is not just a residence. It is an opportunity to own a piece of Bugatti history.
Introducing an exceptionally rare 5,294 sq. ft 2-bedroom + maid residence, framed by uninterrupted views of the Burj Khalifa, Dubai Canal and Downtown Dubai.
Bugatti Residences by Binghatti is the first and only residential collaboration of its kind between Bugatti and Binghatti — a truly singular concept in the world.
But what makes this particular residence even more compelling is its extraordinary scale:
At 5,294 sq. ft, this is not a conventional two-bedroom apartment. It is a private luxury residence, created for an owner who values space, privacy and distinction.
The ultimate luxury is not simply owning something expensive.
It is owning something exceptionally rare , something very few people in the world can ever own.
For the investor who acquires this residence, the value goes beyond the property itself:
You don’t simply own a Bugatti Residence.
You become one of the very few owners in the world who can say you do.
5,294 SQ. FT | 2 BR + MAID | BURJ KHALIFA VIEW | CANAL VIEW | DOWNTOWN VIEW | BUGATTI RESIDENCES
Not made for everyone. Made for the one who owns it.
Certain opportunities are not meant to be advertised. Opportunity is currently available on this residence.
For pricing, terms and further details, please contact me directly.
Renseignements sur le bien
- TypeAppartement
- CatégorieÀ vendre
- N° de référenceBayut - SkyView-S-28823
- AchèvementSur plan
- AmeublementMeublé
- TruCheck™ sur5 octobre 2026
- Ajouté le5 octobre 2026
- Date de livraisonT3 2027
Informations validées

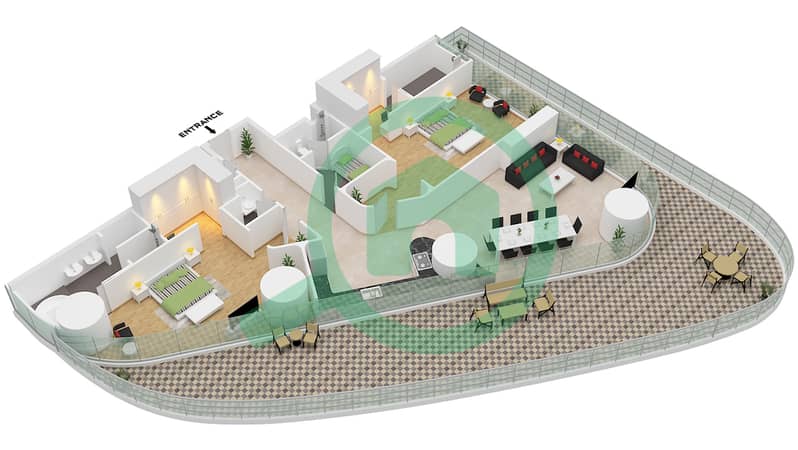
Plans d'étage
3D en direct
Plan 3D
Plan 2D
- Unit 4 Floor 13

Prêt hypothécaire
Calculez et consultez le montant mensuel du prêt hypothécaire pour ce bien
Informations sur l'immeuble
Caractéristiques / Équipements
Meublé
Balcon ou terrasse
Cuisine commune
Chambre de bonne
+ 34 équipements supplémentaires
Informations sur le projet
Transactions de biens similaires

