
Sur plan|
Vente initiale
Plans d'étage
Carte


29


Maison de ville à Al Menhaz,Masaar 3, 4 chambres, 3060000 AED - 16729024
Discover Masaar 3 by Arada, a large-scale gated residential community in Rowdat, Sharjah, designed around a unique forest-inspired lifestyle. The community features modern villas and townhouses surrounded by more than 100,000 trees, creating a peaceful environment with extensive green spaces, walking trails, and outdoor amenities.
Masaar 3 offers 2, 3 and 4-bedroom townhouses, as well as premium 4 and 5-bedroom villas, with smart-home technology, private gardens, and direct access to the community's cycling and jogging tracks.
Key Selling Points
Developed by Arada
Gated family community
More than 100,000 trees across the master plan
Smart-home technology included
Private gardens for homes
6.6 km cycling and jogging track
Central swimmable lagoon with landscaped waterfalls
Family and ladies-only swimming pools
Padel and basketball courts
Kids' adventure playground
Outdoor cinema and wellness areas
Community centre with retail and dining
Zad food truck park
Direct access to Khorfakkan Road
Easy access to Emirates Road (E611)
Location by Minutes
Nasma Central Park: 2 Minutes
Tilal Mall: 2 Minutes
Sharjah Mosque: 2 Minutes
Sharjah International Airport Free Zone: 15 Minutes
Sharjah Botanical Garden: 15 Minutes
Sharjah International Airport: 15 Minutes
Sharjah Corniche: 20 Minutes
Dubai International Airport: 20–30 Minutes
Masaar 3 combines nature, privacy, smart living and family-focused amenities in one of Sharjah's major new residential communities. With direct road connectivity and a forest-inspired master plan, it offers an attractive choice for both end users and property investors.
Contact us today for available units, latest prices, payment plans, and booking details.
Renseignements sur le bien
- TypeMaison de ville
- CatégorieÀ vendre
- N° de référenceBayut - 104894-hhrxBO
- AchèvementSur plan
- AmeublementNon meublé
- Ajouté le3 octobre 2026
Informations validées

Plans d'étage
3D en direct
Plan 3D
Plan 2D
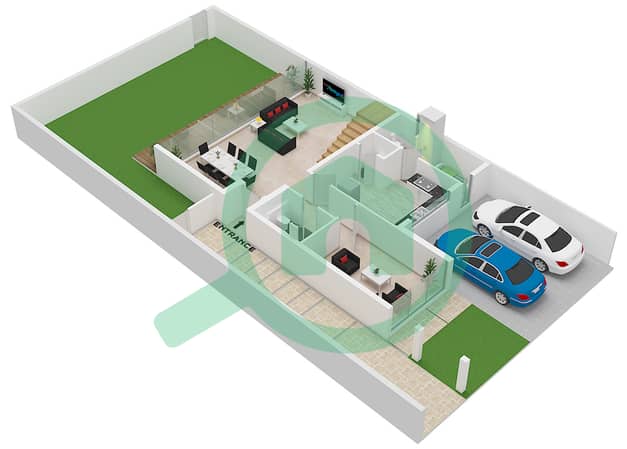
- Floor Ground
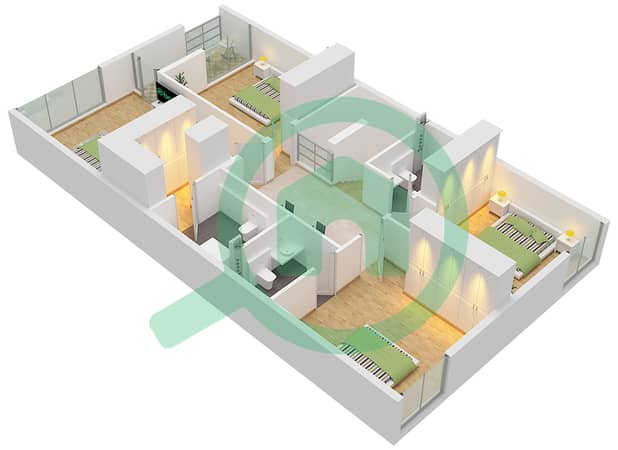
- Floor First


Prêt hypothécaire
Calculez et consultez le montant mensuel du prêt hypothécaire pour ce bien
Caractéristiques / Équipements
Balcon ou terrasse
Chambre de bonne
Piscine
Jacuzzi
+ 25 équipements supplémentaires
Informations sur le projet
