
le
Sur plan|
Vente initiale
Plans d'étage
Carte


17


Maison de ville à R. Hills, 5 chambres, 2560000 AED - 16726236
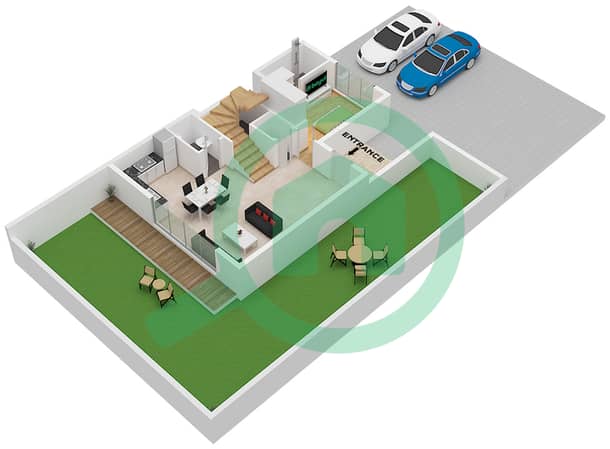
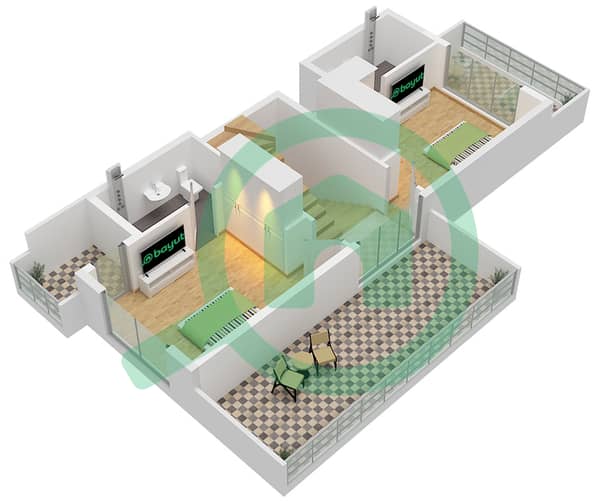
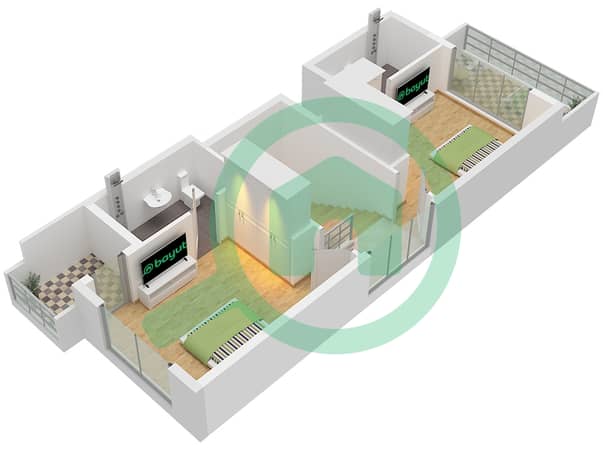
This 5-bedroom townhouse in R. Hills is available for sale in Dubailand. It offers a practical layout across two levels with open-plan living areas, generous glazing and a focus on natural light and garden views. The home is set within a planned townhouse community featuring landscaped streets and communal amenities.
Key Features:
Location & Connectivity:
R. Hills in Dubailand is situated close to Sheikh Zayed Bin Hamdan Al Nahyan Street (D54), providing direct links to key parts of Dubai. The location allows practical travel times to major destinations, including Al Maktoum International Airport and nearby residential and business districts. The area’s connectivity and community amenities support a comfortable, family-oriented lifestyle.
Key Features:
- 5 Bedrooms
- 6 Bathrooms
- Open-plan living
- Dedicated dining area
- Modern kitchen layout
- Large windows
- Balcony or terrace
- Garden view
- Park and community view
- Staircase to upper level
- Swimming pool
- Gym or health club
- Kids play area
- Barbeque area
- Lawn or garden
- Landscaped streets
- Courtyard areas
- Community parks
- Walking paths
- Pet-friendly environment
Location & Connectivity:
R. Hills in Dubailand is situated close to Sheikh Zayed Bin Hamdan Al Nahyan Street (D54), providing direct links to key parts of Dubai. The location allows practical travel times to major destinations, including Al Maktoum International Airport and nearby residential and business districts. The area’s connectivity and community amenities support a comfortable, family-oriented lifestyle.
Renseignements sur le bien
- TypeMaison de ville
- CatégorieÀ vendre
- N° de référenceBayut - 106134-JIrU8j
- AchèvementSur plan
- AmeublementNon meublé
- TruCheck™ sur3 octobre 2026
- Ajouté le3 octobre 2026
- Date de livraisonT4 2028
Informations validées

Plans d'étage
3D en direct
Plan 3D
Plan 2D
- Floor Ground
- Floor First
- Floor Second


Prêt hypothécaire
Calculez et consultez le montant mensuel du prêt hypothécaire pour ce bien
Caractéristiques / Équipements
Meublé
Balcon ou terrasse
Piscine
Flooring
+ 25 équipements supplémentaires
Informations sur le projet
Transactions de biens similaires


