Appartements à vendre à DubaiDowntown DubaiThe St. Regis The ResidencesThe St. Regis The Residences Tower 1Bayut - AAKASH-ST-REGIS-SALE-02

le
Sur plan|
Revente
Plans d'étage
Carte


16


Paiement estimé AED 20,8 k/mois
Obtenir un accord de principe
The St. Regis The Residences Tower 1, The St. Regis The Residences, Downtown Dubai, Dubai
2 chambres
2 SdB
1 127 pi²
Appartement à Downtown Dubai,The St. Regis The Residences,The St. Regis The Residences Tower 1, 2 chambres, 5780000 AED - 16711338
XPERIENCE REALTY REAL ESTATE L. L. C is proud to present this amazing 2 Bedroom Apartment for Sale in The St. Regis Residences, Tower 1, Downtown Dubai.
St. Regis Residences at Downtown Dubai is a development by Emaar Properties that presents access to luxury design apartments, lined with premium amenities. The twin-tower building development rises majestically in the downtown skylines, where residents are offered a new lifestyle with an ample option to relax and stay cool.
UNIT DETAILS:-
* 2 Bedrooms
* 2 Bathrooms
* 1 parking slot
* Balcony
* Plot Size:- 1,127 sq. ft.
HANDOVER BY Q4-2026
AMENITIES:-
* Dining Outlets
* Gymnasium & Recreational Facilities
* Health Care Center
* Kid's Play Area
* Parks and Leisure Areas
* Restaurants
* Supermarket
* Swimming Pool
* The Library / Cognac Room
* Residential Lounges
* Sweeping views of Burj Khalifa and Dubai Fountain.
LOCATION AND CONNECTIVITY:-
* 2 km to Burj Khalifa.
* 3 minutes drive to Dubai Mall.
* 1 km to Dubai Opera.
* 5 minutes to The Dubai Mall
* 5 minute to Downtown Dubai
WHY CHOOSE THE ST. REGIS?
* Best For sightseeing, short trips, and business travelers wanting walkability to central attractions.
* Best For Families and travelers looking for a high-rise resort feel with panoramic island and sea views
CONTACT INFORMATION :
XPERIENCE REALTY REAL ESTATE L. L. C
RERA ORN:- 29027
Office Address:-301 & 302 Park Heights Square Building 1 - Dubai Hills - Dubai.
St. Regis Residences at Downtown Dubai is a development by Emaar Properties that presents access to luxury design apartments, lined with premium amenities. The twin-tower building development rises majestically in the downtown skylines, where residents are offered a new lifestyle with an ample option to relax and stay cool.
UNIT DETAILS:-
* 2 Bedrooms
* 2 Bathrooms
* 1 parking slot
* Balcony
* Plot Size:- 1,127 sq. ft.
HANDOVER BY Q4-2026
AMENITIES:-
* Dining Outlets
* Gymnasium & Recreational Facilities
* Health Care Center
* Kid's Play Area
* Parks and Leisure Areas
* Restaurants
* Supermarket
* Swimming Pool
* The Library / Cognac Room
* Residential Lounges
* Sweeping views of Burj Khalifa and Dubai Fountain.
LOCATION AND CONNECTIVITY:-
* 2 km to Burj Khalifa.
* 3 minutes drive to Dubai Mall.
* 1 km to Dubai Opera.
* 5 minutes to The Dubai Mall
* 5 minute to Downtown Dubai
WHY CHOOSE THE ST. REGIS?
* Best For sightseeing, short trips, and business travelers wanting walkability to central attractions.
* Best For Families and travelers looking for a high-rise resort feel with panoramic island and sea views
CONTACT INFORMATION :
XPERIENCE REALTY REAL ESTATE L. L. C
RERA ORN:- 29027
Office Address:-301 & 302 Park Heights Square Building 1 - Dubai Hills - Dubai.
Renseignements sur le bien
- TypeAppartement
- CatégorieÀ vendre
- N° de référenceBayut - AAKASH-ST-REGIS-SALE-02
- AchèvementSur plan
- AmeublementNon meublé
- TruCheck™ sur2 octobre 2026
- Ajouté le2 octobre 2026
- Date de livraisonT4 2026
Informations validées

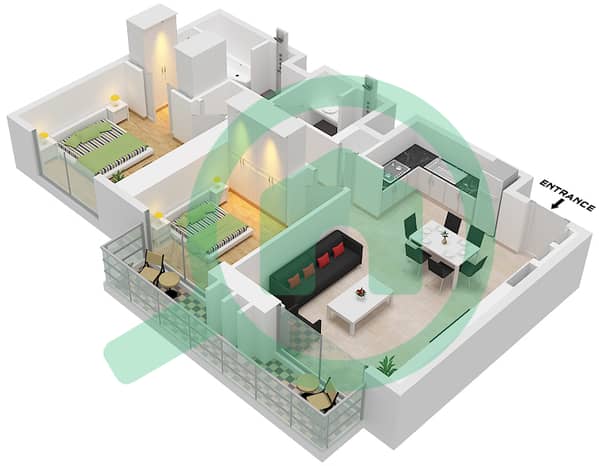
Plans d'étage
3D en direct
Plan 3D
Plan 2D
- Type F1 Unit 2 Floor 45-64

Prêt hypothécaire
Calculez et consultez le montant mensuel du prêt hypothécaire pour ce bien
Informations sur l'immeuble
Caractéristiques / Équipements
Balcon ou terrasse
Piscine
Sauna
Climatisation centrale
+ 8 équipements supplémentaires
Informations sur le projet
Transactions de biens similaires


