
le
Sur plan|
Vente initiale
Plans d'étage
Carte


11


Appartement à La Mer,Solaya,Solaya 3, 3 chambres, 44000000 AED - 16705092
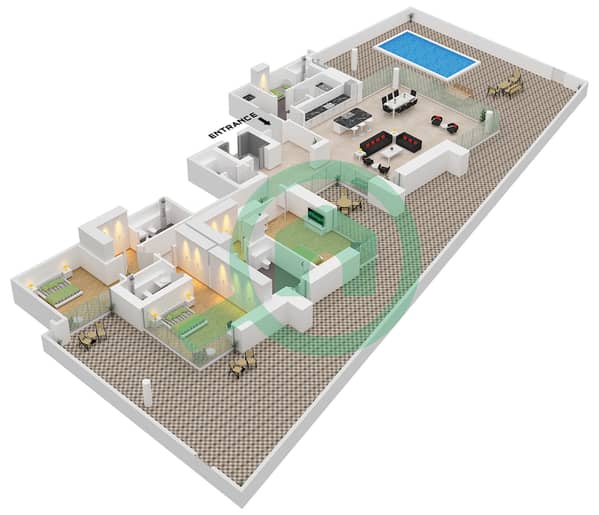
This 6,866 sqft apartment by Meraas offers a unique living experience with a private pool and garden. The unit, located in Dubai, provides a generous layout that balances architectural restraint with boutique privacy. As an off-plan residence, it allows for a fresh start in a high-end setting.
The interior layout spans three bedrooms and three bathrooms, providing ample room for daily activities. The semi-furnished status means the kitchen comes equipped with essential appliances, while the remaining space offers flexibility for your own furniture choices. A dedicated study provides a quiet area for work or reading, and the walk-in closet in the primary suite keeps storage organized. The inclusion of a maid's room adds practical utility to the floor plan, ensuring that household management remains efficient. Large windows throughout the unit invite natural light, highlighting the open design and the connection to the outdoor areas.
The building provides a comprehensive range of amenities for your convenience:
- Balcony
- Barbecue area
- Central AC
- Covered parking for two vehicles
- Private gym
- Private jacuzzi
- Kitchen appliances
- Maids room
- Pets allowed
- Private garden
- Private pool
- Shared pool
- Study
- View of water
- Security
- Concierge
- Shared spa
- Shared gym
- Maid service
- Walk-in closet
- View of landmark
- Childrens play area
- Lobby in building
- Vastu compliant
This residence is situated in a prime area of Dubai, offering views of both water and landmarks. The location provides a quiet environment while remaining connected to the city's infrastructure.
The interior layout spans three bedrooms and three bathrooms, providing ample room for daily activities. The semi-furnished status means the kitchen comes equipped with essential appliances, while the remaining space offers flexibility for your own furniture choices. A dedicated study provides a quiet area for work or reading, and the walk-in closet in the primary suite keeps storage organized. The inclusion of a maid's room adds practical utility to the floor plan, ensuring that household management remains efficient. Large windows throughout the unit invite natural light, highlighting the open design and the connection to the outdoor areas.
The building provides a comprehensive range of amenities for your convenience:
- Balcony
- Barbecue area
- Central AC
- Covered parking for two vehicles
- Private gym
- Private jacuzzi
- Kitchen appliances
- Maids room
- Pets allowed
- Private garden
- Private pool
- Shared pool
- Study
- View of water
- Security
- Concierge
- Shared spa
- Shared gym
- Maid service
- Walk-in closet
- View of landmark
- Childrens play area
- Lobby in building
- Vastu compliant
This residence is situated in a prime area of Dubai, offering views of both water and landmarks. The location provides a quiet environment while remaining connected to the city's infrastructure.
Renseignements sur le bien
- TypeAppartement
- CatégorieÀ vendre
- N° de référenceBayut - 107798-rKJ5MK
- AchèvementSur plan
- AmeublementNon meublé
- TruCheck™ sur1 octobre 2026
- Ajouté le1 octobre 2026
- Date de livraisonT2 2029
Informations validées

Plans d'étage
3D en direct
Plan 3D
Plan 2D
- Type C Unit 1 Floor Ground

Prêt hypothécaire
Calculez et consultez le montant mensuel du prêt hypothécaire pour ce bien
Informations sur l'immeuble
Caractéristiques / Équipements
Balcon ou terrasse
Cuisine commune
Chambre de bonne
Piscine
+ 22 équipements supplémentaires
Informations sur le projet
Transactions de biens similaires


