Appartements à vendre à DubaiDubai Hills EstateClub PlaceClub Place Tower ABayut - 1060bb7b-eaa4-437f-abc4-f52525ab9afc

le
Sur plan|
Revente
Plans d'étage
Carte


8


Appartement à Dubai Hills Estate,Club Place,Club Place Tower A, 1 chambre, 1620000 AED - 16701076
Huspy presents this off-plan 1-bedroom apartment in Club Place Building A, Dubai Hills Estate, offering 697.71 sq. ft.
- 1 bedroom
- 1 bathroom
- 697.71 sq. ft.
- Off-plan
- Private balcony
- Built-in wardrobes
- Air conditioning
- Parking space
- Pet-friendly
- Electric vehicle charging station
- 24/7 security
The apartment features a 1-bedroom layout with built-in wardrobes, a private balcony and allocated parking.
Club Place Building A includes a swimming pool, children’s pool, shared gym, BBQ area and children’s play area. The building also provides high-speed fibre-optic connectivity, a lobby and security services.
Located within Dubai Hills Estate, the development provides access to the wider community’s residential, retail and recreational facilities.
Contact Huspy for further details about this off-plan property.
- 1 bedroom
- 1 bathroom
- 697.71 sq. ft.
- Off-plan
- Private balcony
- Built-in wardrobes
- Air conditioning
- Parking space
- Pet-friendly
- Electric vehicle charging station
- 24/7 security
The apartment features a 1-bedroom layout with built-in wardrobes, a private balcony and allocated parking.
Club Place Building A includes a swimming pool, children’s pool, shared gym, BBQ area and children’s play area. The building also provides high-speed fibre-optic connectivity, a lobby and security services.
Located within Dubai Hills Estate, the development provides access to the wider community’s residential, retail and recreational facilities.
Contact Huspy for further details about this off-plan property.
Renseignements sur le bien
- TypeAppartement
- CatégorieÀ vendre
- N° de référenceBayut - 1060bb7b-eaa4-437f-abc4-f52525ab9afc
- AchèvementSur plan
- TruCheck™ sur1 octobre 2026
- Ajouté le1 octobre 2026
- Date de livraisonT4 2028
Informations validées

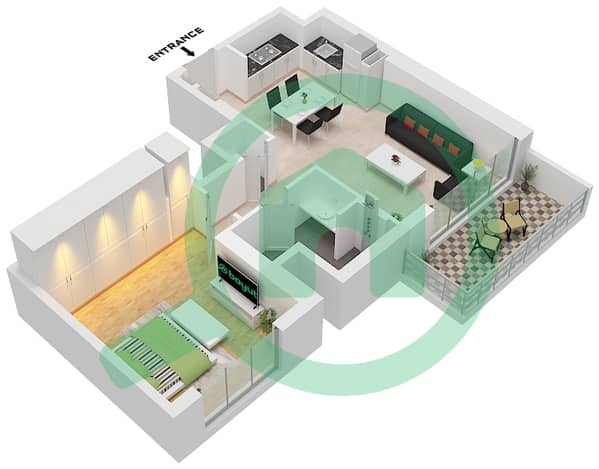
Plans d'étage
3D en direct
Plan 3D
Plan 2D
- Type 2A Unit 1 Floor 2-20

Prêt hypothécaire
Calculez et consultez le montant mensuel du prêt hypothécaire pour ce bien
Informations sur l'immeuble
Informations sur le projet
Transactions de biens similaires


