
Sur plan
Plans d'étage
Carte


10


Paiement estimé AED 15,6 k/mois
Obtenir un accord de principe
Azalea, Masaar, Tilal City, Sharjah
4 chambres
6 SdB
3 530 pi²
Villa à Tilal City,Masaar,Azalea, 4 chambres, 3800000 AED - 16695200
Bayut Listing Description: Masaar, SharjahProperty Overview An extraordinary opportunity to own a residence within Sharjah’s most prestigious woodland enclave. This master-planned property delivers a rare fusion of organic sanctuary living and ultra-chic structural design, offering complete privacy, sprawling green vistas, and a lifestyle centered around wellness and modern comfort.
Interior & Layout Highlights
Exclusive Neighborhood Perks
Seamless Connectivity Conveniently positioned with fast, direct entry via main highway networks, ensuring smooth daily commutes:
Interior & Layout Highlights
- Architectural Masterpiece: Striking minimalist elevations paired with massive floor-to-ceiling glass walls that erase the boundary between indoor luxury and natural scenery.
- Optimized Living Spaces: Expansive, light-filled open-plan reception zones, high-grade flooring, and elite fixtures tailored for seamless family routines.
- Smart Automation: Built-in smart home infrastructure giving you effortless, centralized command over climate, security, and lighting systems.
- Private Grounds: Generous plot dimensions featuring a ready landscaped garden sanctuary, designed for elite outdoor entertaining or quiet family evenings.
Exclusive Neighborhood Perks
- Direct proximity to the community's signature green spine and heavily wooded park networks
- Exclusive access to a continuous cycling and jogging track winding through the trees
- Resort-style swimming pools, high-end fitness facilities, and dedicated sports courts
- A vibrant central hub featuring gourmet dining, retail outlets, and everyday conveniences
Seamless Connectivity Conveniently positioned with fast, direct entry via main highway networks, ensuring smooth daily commutes:
- Sharjah International Airport: 15 minutes
- University City: 15 minutes
- Dubai International Airport: 20 minutes
Renseignements sur le bien
- TypeVilla
- CatégorieÀ vendre
- N° de référenceBayut - 106826-C9ZUIg
- AchèvementSur plan
- AmeublementNon meublé
- Ajouté le30 septembre 2026
- Date de livraisonT4 2025
Informations validées

Plans d'étage
3D en direct
Plan 3D
Plan 2D
- Ground Floor
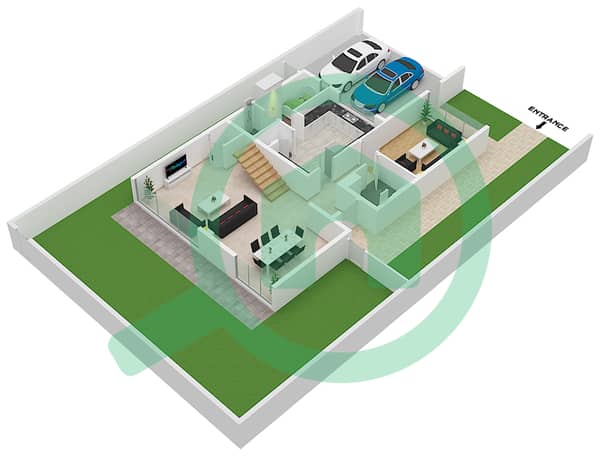
- First Floor
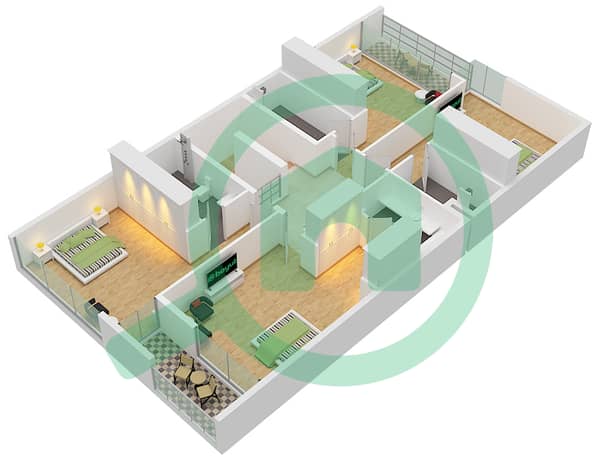


Prêt hypothécaire
Calculez et consultez le montant mensuel du prêt hypothécaire pour ce bien
Caractéristiques / Équipements
Balcon ou terrasse
Chambre de bonne
Piscine
Climatisation centrale
+ 10 équipements supplémentaires
Informations sur le projet
