
le
Sur plan|
Revente
Plans d'étage
Carte


14


Appartement à Jumeirah Lake Towers (JLT),Diamondz by Danube, 1290000 AED - 16690025
La Foret Real Estate proudly presents this fully furnished studio for sale in Diamondz by Danube, Jumeirah Lake Towers (JLT). This off-plan residence offers an attractive investment opportunity with a 5-year post-handover payment plan, making it an ideal choice for both investors and end users seeking flexibility.
Situated on a high floor, the studio offers views towards Jumeirah Islands and a well-designed layout with modern finishes and a fully furnished interior.
Property Details:
Spacious studio layout
Fully Furnished
Off-Plan
High Floor
Jumeirah Islands View
1 Bathroom
Selling Price: AED 1,290,000
Project Features & Amenities:
Premium residential development by Danube
Modern and stylish interiors
Resort-style swimming pool
Fully equipped fitness center
Wellness and relaxation spaces
Dedicated running paths
Yoga decks
Tennis courts
Cricket field
Bowling facilities
Outdoor BBQ and social spaces
Spa facilities
Elevated observation deck
Open-air cinema
Location:
Diamondz by Danube is located in Jumeirah Lake Towers (JLT), offering excellent connectivity to Sheikh Zayed Road, Dubai Marina, Jumeirah Islands, and other major destinations across Dubai.
About La Foret Real Estate LLC:
La Foret Real Estate LLC is a boutique real estate brokerage offering personalized service, market expertise, and a results-driven approach. We assist buyers and investors in securing quality properties across Dubai while ensuring a smooth and transparent real estate experience.
Renseignements sur le bien
- TypeAppartement
- CatégorieÀ vendre
- N° de référenceBayut - laforet-769
- AchèvementSur plan
- AmeublementMeublé
- TruCheck™ sur30 septembre 2026
- Ajouté le30 septembre 2026
- Date de livraisonT4 2027
Informations validées

Plans d'étage
3D en direct
Plan 3D
Plan 2D
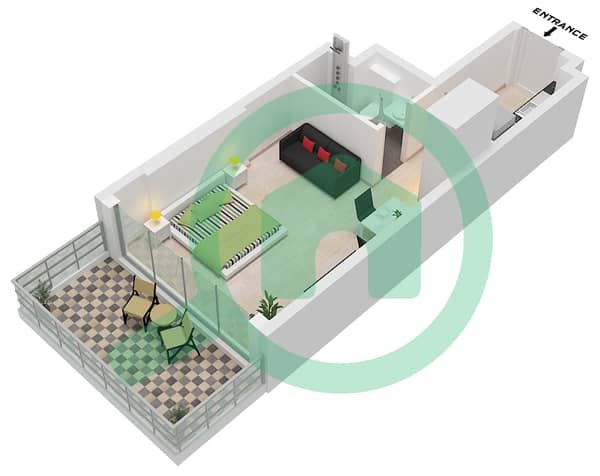
- Type A Unit 1,5-8,11-14,18 Floor 12 Unit 3-7,11-14,19-22,26-30 Floor 13-31 Unit 4-5,9,16,20-21 Floor 33-42 Unit 17 Floor 43-55

Prêt hypothécaire
Calculez et consultez le montant mensuel du prêt hypothécaire pour ce bien
Informations sur l'immeuble
Caractéristiques / Équipements
Places de parking
Salle de sport
Animaux acceptés
Informations sur le projet
Transactions de biens similaires
