
le
Sur plan|
Revente
Plans d'étage
Carte


12


Appartement à Al Furjan,Azizi Neila, 600000 AED - 16689445
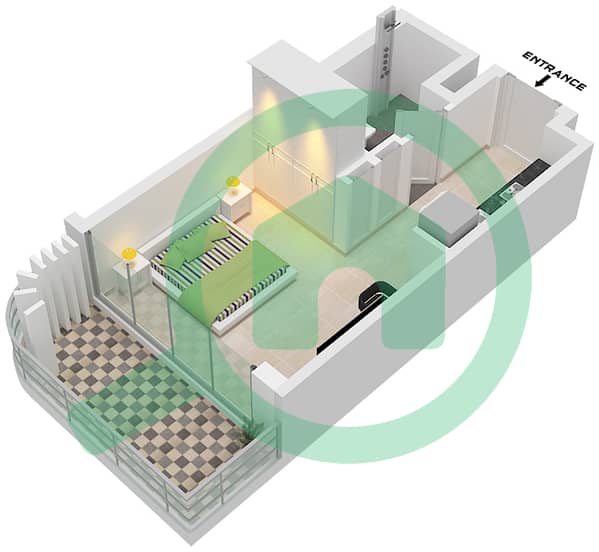
Throne Properties is excited to present a Studio Apartment at Azizi Neila, Al Furjan, with handover scheduled for Q2 2027. This bright and cosy studio apartment, developed by Azizi Developments, offers a modern and comfortable living space in one of Dubai’s rapidly growing residential communities. The apartment features a smart layout, complete with a private balcony that enhances the brightness and functionality of the space.
Property Details:
* 1 Bathroom
* Private Balcony
* Practical Open-plan Layout
* Dedicated Pantry/Kitchen Area
* Built-in Storage
* 40% Paid
* 60% on Completion
* Located in Al Furjan
* Close to Discovery Gardens Metro
Building Amenities:
- Swimming Pool
- Fully Equipped Gym
- Kids’ Play Area
- Covered Parking
- Well-Maintained Building
Located in one of Dubai’s thriving neighbourhoods, this residence provides excellent connectivity and easy access to essential lifestyle destinations.
Nearby Shops and Essentials:
- Carrefour
- Lifco Supermarket
- Local Convenience Stores
- Pharmacies and Medical Clinics
Secure this unit and own one of the best layouts in the community with Throne Properties.
For further information about this property, kindly contact me!
No Agents Please
At Throne Properties, we believe that buying, selling, or leasing a property should be fun and an adventurous “Game of Homes,” not tedious and dragging. We aim to provide high-end professional real estate services through exceptional delivery, execution, and client satisfaction. Plan
The building offers excellent connectivity to Sheikh Zayed Road, Al Yalayis Road, Dubai Marina, and Expo City, with metro access.
Renseignements sur le bien
- TypeAppartement
- CatégorieÀ vendre
- N° de référenceBayut - Nilesh-AziziNeila01
- AchèvementSur plan
- AmeublementNon meublé
- TruCheck™ sur30 septembre 2026
- Ajouté le30 septembre 2026
- Mis à jour le19 octobre 2026
- Date de livraisonT3 2027
Informations validées

Plans d'étage
3D en direct
Plan 3D
Plan 2D
- Type 1G Unit 26 Floor 8, Unit 24 Floor 9

Prêt hypothécaire
Calculez et consultez le montant mensuel du prêt hypothécaire pour ce bien
Informations sur l'immeuble
Caractéristiques / Équipements
Ascenseurs dans l'immeuble: 16
Personnel de maintenance
Services de nettoyage
Personnel de sécurité
+ 6 équipements supplémentaires
Informations sur le projet
Transactions de biens similaires
Tendances et indices
Renseignements réglementaires
Recommandé pour vous

 Annonces certifiées
 Courtier Réactif
