Appartements à vendre à DubaiJumeirah Village Circle (JVC)JVC District 10Serenity Lakes 2Bayut - BL-SA-SERLAKE2STU

le
Sur plan|
Revente
Plans d'étage
Carte


8


Paiement estimé AED 2,0 k/mois
Obtenir un accord de principe
Serenity Lakes 2, JVC District 10, Jumeirah Village Circle (JVC), Dubai
Studio
1 SdB
407 pi²
Appartement à Jumeirah Village Circle (JVC),JVC District 10,Serenity Lakes 2, 495000 AED - 16688906
ABOUT SERENITY LAKE 2:
Prominent development Serenity Lakes 2 by Awtad Real Estate located at JVC, Dubai. Its modern design relies on the open space and clear views to Dubai skylines.
Although designed with floor to ceiling option, which allows the natural light to pass through the development without compromising privacy and design. With its distinctive architecture, it contrasts the modern element through its traditional touch.
One can also access its nearby connectivity to the various key point of interest including Dubai Marina, Palm Jumeirah and Mall of Emirates while living close to Downtown Dubai and Dubai International Airport.
PROPERTY DETAILS:
AMENITIES:
FOR MORE INFORMATION KINDLY CONTACT US.
ABOUT US:
'Better Livings' is a company established in 2006 in Dubai with the objective to provide new highly improved Real Estate Web Solutions for all brokers, investors and individuals who are interested in finding a new innovative way to assemble significant information about Properties in Dubai.
Prominent development Serenity Lakes 2 by Awtad Real Estate located at JVC, Dubai. Its modern design relies on the open space and clear views to Dubai skylines.
Although designed with floor to ceiling option, which allows the natural light to pass through the development without compromising privacy and design. With its distinctive architecture, it contrasts the modern element through its traditional touch.
One can also access its nearby connectivity to the various key point of interest including Dubai Marina, Palm Jumeirah and Mall of Emirates while living close to Downtown Dubai and Dubai International Airport.
PROPERTY DETAILS:
- Luxury Studio
- 1 Bathroom
- Premium Finishing
- Top-Notch Quality
- Stunning Layout
- Stylish Design
- Balcony
- 1 Covered Parking
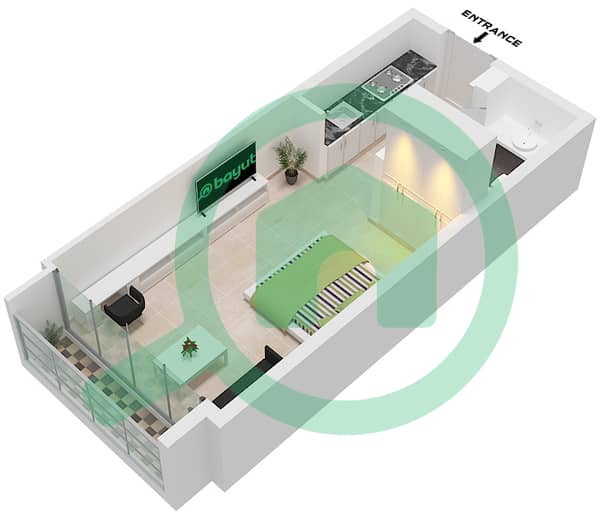
- Size: 407.05 Sq. ft
AMENITIES:
- Swimming Pool
- State of the art Gymnasium
- Retail outlets
- Gardens and Parks
- Boutique shops
- Schools and Nurseries
- Shopping Mall
FOR MORE INFORMATION KINDLY CONTACT US.
ABOUT US:
'Better Livings' is a company established in 2006 in Dubai with the objective to provide new highly improved Real Estate Web Solutions for all brokers, investors and individuals who are interested in finding a new innovative way to assemble significant information about Properties in Dubai.
Renseignements sur le bien
- TypeAppartement
- CatégorieÀ vendre
- N° de référenceBayut - BL-SA-SERLAKE2STU
- AchèvementSur plan
- AmeublementNon meublé
- TruCheck™ sur30 septembre 2026
- Ajouté le30 septembre 2026
- Date de livraisonT4 2025
Informations validées

Plans d'étage
3D en direct
Plan 3D
Plan 2D
- Type F Floor 4

Prêt hypothécaire
Calculez et consultez le montant mensuel du prêt hypothécaire pour ce bien
Informations sur l'immeuble
Caractéristiques / Équipements
Balcon ou terrasse
Piscine
Alimentation de secours
Climatisation centrale
+ 17 équipements supplémentaires
Informations sur le projet
Transactions de biens similaires


