
le 1er octobre 2026
Plans d'étage
Carte


15


Paiement estimé AED 5,1 k/mois
Obtenir un accord de principe
Hyde Walk Residence, Jumeirah Garden City, Dubai
Studio
1 SdB
541 pi²
Appartement à Jumeirah Garden City,Hyde Walk Residence, 1240000 AED - 16688279
Largest studio layout available in Hyde Walk Residence 541 sq ft, bigger than every other studio currently listed in the building. Unobstructed Downtown skyline view from a high floor, floor to ceiling windows, fully furnished by Imtiaz with smart storage and a rain shower bathroom.
Studio
1 Bathroom
Size: 541 sq ft.
Fully Furnished
Swimming Pool Modern leisure pool with dedicated relaxation areas
Fully Equipped Gym High quality fitness equipment for daily workouts
Kids Play Area Safe, engaging space designed for children
Jogging Track Outdoor track for walking, jogging, and fitness
BBQ Zone Community space for gatherings and outdoor cooking
Multi Purpose Hall Ideal for events, meetings, and social activities
24/7 Security CCTV and on site security for resident safety
Covered Parking Secure parking spaces for residents
Retail & Convenience On site shops and daily need services
Smart Home Features Modern automation for enhanced comfort
Lobby & Reception Stylish entrance with concierge support
Ready building, handed over, immediate transfer. Building amenities include rooftop pool, gym and dedicated parking.
Priced at AED 1,240,000 competitively below comparable studios in the building on a per sqft basis despite the size advantage. Ideal for end users wanting real living space, or investors targeting the strong short let demand in Al Satwa/Jumeirah Garden City, minutes from Downtown and DIFC.
Studio
1 Bathroom
Size: 541 sq ft.
Fully Furnished
Swimming Pool Modern leisure pool with dedicated relaxation areas
Fully Equipped Gym High quality fitness equipment for daily workouts
Kids Play Area Safe, engaging space designed for children
Jogging Track Outdoor track for walking, jogging, and fitness
BBQ Zone Community space for gatherings and outdoor cooking
Multi Purpose Hall Ideal for events, meetings, and social activities
24/7 Security CCTV and on site security for resident safety
Covered Parking Secure parking spaces for residents
Retail & Convenience On site shops and daily need services
Smart Home Features Modern automation for enhanced comfort
Lobby & Reception Stylish entrance with concierge support
Ready building, handed over, immediate transfer. Building amenities include rooftop pool, gym and dedicated parking.
Priced at AED 1,240,000 competitively below comparable studios in the building on a per sqft basis despite the size advantage. Ideal for end users wanting real living space, or investors targeting the strong short let demand in Al Satwa/Jumeirah Garden City, minutes from Downtown and DIFC.
Renseignements sur le bien
- TypeAppartement
- CatégorieÀ vendre
- N° de référenceBayut - B-WnpQ-AS-182547
- AchèvementConstruit
- AmeublementNon meublé
- TruCheck™ sur1 octobre 2026
- Loyer moyen
- Ajouté le30 septembre 2026
Informations validées

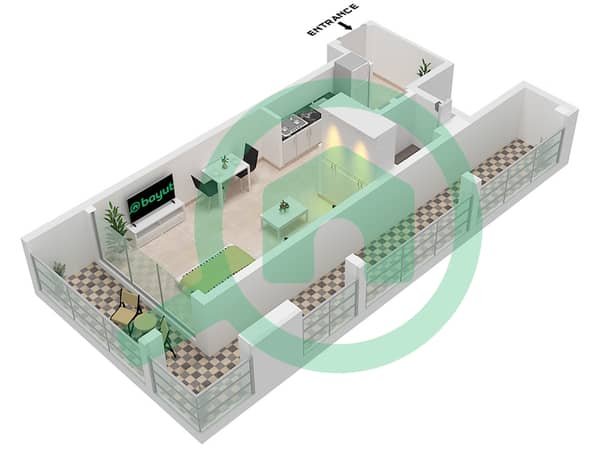
Plans d'étage
3D en direct
Plan 3D
Plan 2D
- Unit 10 Floor 2-8

Prêt hypothécaire
Calculez et consultez le montant mensuel du prêt hypothécaire pour ce bien
Informations sur l'immeuble
Caractéristiques / Équipements
Meublé
Balcon ou terrasse
Cuisine commune
Piscine
+ 4 équipements supplémentaires
Transactions de biens similaires


