
le
Sur plan|
Vente initiale
Plans d'étage
Carte


16


Maison de ville à R. Hills, 3 chambres, 1690000 AED - 16684194
This 3-bedroom townhouse in R. Hills by Reportage Properties offers a practical layout in a family-focused community in Dubailand. Available for sale, the home is set over two levels with open-plan living spaces, large windows and a neutral interior scheme. The townhouse sits within a planned gated community featuring landscaped streets, communal green areas and convenient internal road networks.
Key Features:
The wider area offers a mix of townhouses and villas arranged along tree-lined streets with dedicated parking and landscaped frontages. Residents will have access to communal amenities including a pool, gym and children’s play areas, alongside barbecue and seating zones. The master plan also indicates central green pockets and a community hub, supporting a practical and balanced lifestyle for families.
This townhouse is suited to buyers seeking a contemporary home in a planned residential neighborhood with structured community facilities. The combination of open-plan interiors, multiple bedrooms and access to shared recreation areas makes it a functional option for end users or long-term investors. The project’s location in Dubailand, along with its access to major roads and nearby attractions, adds to the overall appeal of the development.
Key Features:
- 3 Bedrooms
- 4 Bathrooms
- Open-plan living and dining
- Modern kitchen layout
- Large windows
- Balcony or terrace
- Wooden-style flooring
- Built-in wardrobes
- Primary bedroom suite
- Twin secondary bedroom
- Swimming pool
- Gym or health club
- Kids play area
- Barbeque area
- Lawn or garden
- Community landscaping
- Courtyard and park views
- Community pool view
- Road and street views
- Downtown city style views
- Commercial area frontage
- Community entrance fountain
The wider area offers a mix of townhouses and villas arranged along tree-lined streets with dedicated parking and landscaped frontages. Residents will have access to communal amenities including a pool, gym and children’s play areas, alongside barbecue and seating zones. The master plan also indicates central green pockets and a community hub, supporting a practical and balanced lifestyle for families.
This townhouse is suited to buyers seeking a contemporary home in a planned residential neighborhood with structured community facilities. The combination of open-plan interiors, multiple bedrooms and access to shared recreation areas makes it a functional option for end users or long-term investors. The project’s location in Dubailand, along with its access to major roads and nearby attractions, adds to the overall appeal of the development.
Renseignements sur le bien
- TypeMaison de ville
- CatégorieÀ vendre
- N° de référenceBayut - 106134-F0Qi0w
- AchèvementSur plan
- AmeublementNon meublé
- TruCheck™ sur30 septembre 2026
- Ajouté le30 septembre 2026
- Date de livraisonT4 2028
Informations validées

Plans d'étage
3D en direct
Plan 3D
Plan 2D
- Type C Floor Ground
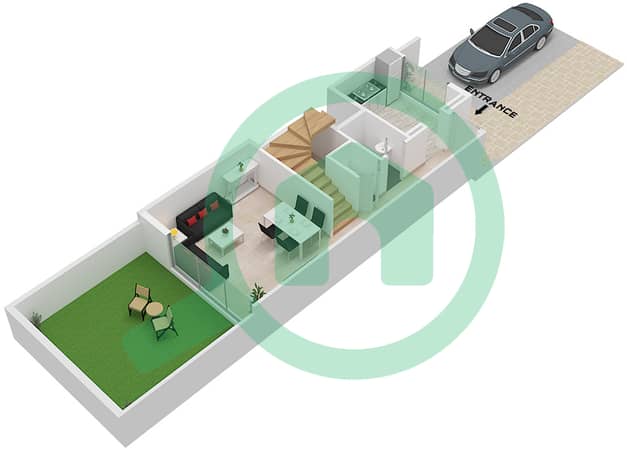
- Type C Floor First
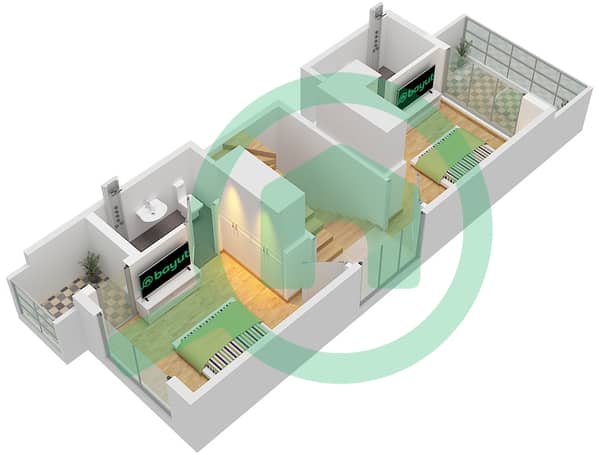
- Type C Floor Second
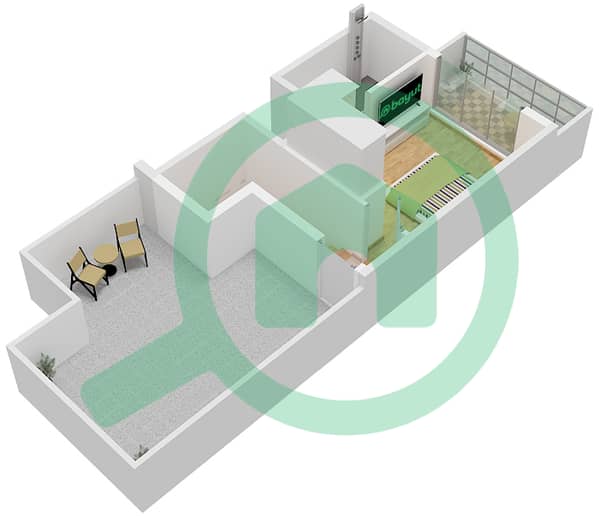


Prêt hypothécaire
Calculez et consultez le montant mensuel du prêt hypothécaire pour ce bien
Caractéristiques / Équipements
Meublé
Balcon ou terrasse
Piscine
Flooring
+ 6 équipements supplémentaires
Informations sur le projet
Transactions de biens similaires


