Appartements à vendre à DubaiDubai Land Residence Complex (DLRC)Weybridge Gardens 2Bayut - moreda106706-r5DrDE

le
Sur plan|
Vente initiale
Plans d'étage
Voir la vidéo
Carte


11



Paiement estimé AED 3,3 k/mois
Obtenir un accord de principe
Weybridge Gardens 2, Dubai Land Residence Complex (DLRC), Dubai
1 chambre
2 SdB
699 pi²
Appartement à Dubai Land Residence Complex (DLRC),Weybridge Gardens 2, 1 chambre, 810000 AED - 16679905
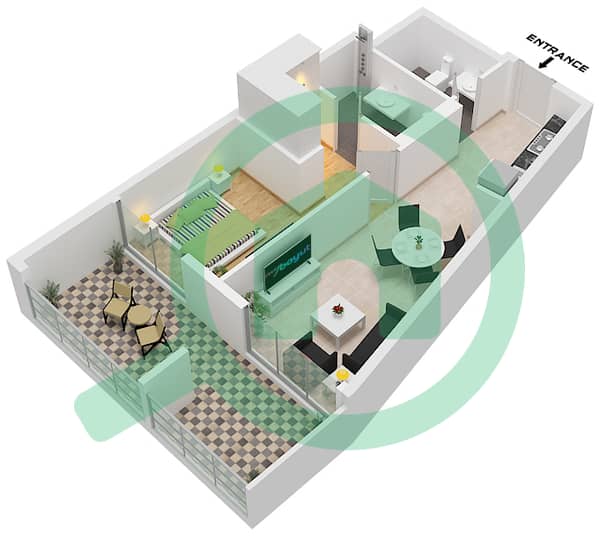
This 1-bedroom apartment for sale in Weybridge Gardens 2 at Dubai Land Residence Complex (DLRC) offers a practical layout with contemporary finishes. Located in a mixed-use community along major road links, the home includes an open-plan living and dining space connected to a modern kitchen and a balcony with outdoor seating potential. Large glazing in the living area and bedroom enhances natural light and connects to the landscaped surroundings.
Key Features:
1 Bedroom
2 Bathrooms
Furnished
Balcony or terrace
Open-plan kitchen
Built-in appliances
Shared swimming pool
Gym or health club
Lawn or garden
Multiple community views
Location
5 Minutes – Silicon Central Mall
10 Minutes – Dubai Outlet Mall
10 Minutes – GEMS FirstPoint School
15 Minutes – Dubai Academic City
15 Minutes – Zayed University
15–20 Minutes – Dubai Hills Mall
20 Minutes – Downtown Dubai & Dubai Mall
25 Minutes – Dubai International Airport (DXB)
The apartment interiors feature a neutral colour palette with tiled flooring, a fitted kitchen with island-style counter and breakfast bar, and a furnished living area that opens to the balcony. The bedroom is arranged with a bed, storage, and access to outdoor views through full-height glass doors. Bathrooms and sanitary spaces follow a modern, clean design with quality fixtures and good lighting.
For more details and bookings, contact Zizinia Real Estate Brokerage today.
Key Features:
1 Bedroom
2 Bathrooms
Furnished
Balcony or terrace
Open-plan kitchen
Built-in appliances
Shared swimming pool
Gym or health club
Lawn or garden
Multiple community views
Location
5 Minutes – Silicon Central Mall
10 Minutes – Dubai Outlet Mall
10 Minutes – GEMS FirstPoint School
15 Minutes – Dubai Academic City
15 Minutes – Zayed University
15–20 Minutes – Dubai Hills Mall
20 Minutes – Downtown Dubai & Dubai Mall
25 Minutes – Dubai International Airport (DXB)
The apartment interiors feature a neutral colour palette with tiled flooring, a fitted kitchen with island-style counter and breakfast bar, and a furnished living area that opens to the balcony. The bedroom is arranged with a bed, storage, and access to outdoor views through full-height glass doors. Bathrooms and sanitary spaces follow a modern, clean design with quality fixtures and good lighting.
For more details and bookings, contact Zizinia Real Estate Brokerage today.
Renseignements sur le bien
- TypeAppartement
- CatégorieÀ vendre
- N° de référenceBayut - moreda106706-r5DrDE
- AchèvementSur plan
- AmeublementNon meublé
- TruCheck™ sur29 septembre 2026
- Ajouté le29 septembre 2026
- Date de livraisonT4 2026
Informations validées

Plans d'étage
3D en direct
Plan 3D
Plan 2D
- Type 4 Unit 13

Prêt hypothécaire
Calculez et consultez le montant mensuel du prêt hypothécaire pour ce bien
Informations sur l'immeuble
Caractéristiques / Équipements
Balcon ou terrasse
Cuisine commune
Chambre de bonne
Piscine
+ 35 équipements supplémentaires
Informations sur le projet
Transactions de biens similaires


