
Sur plan|
Vente initiale
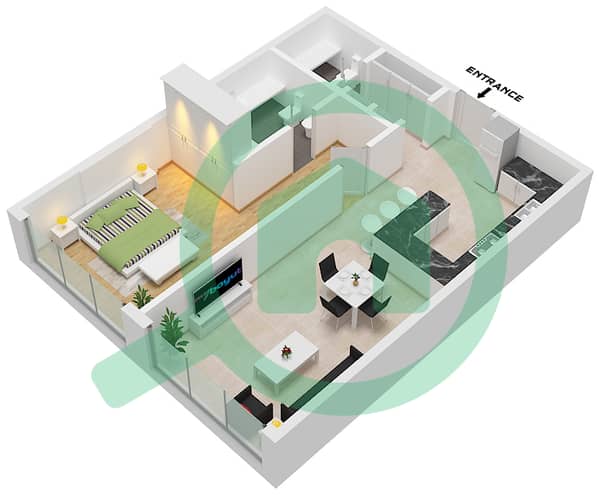
Plans d'étage
Carte


10


Paiement estimé AED 3,8 k/mois
Obtenir un accord de principe
Gateway, Al Zorah, Ajman
1 chambre
2 SdB
717 pi²
Appartement à Al Zorah,Gateway, 1 chambre, 932000 AED - 16676381
Luxury 1-Bedroom Apartment for Sale in Al Zorah Gate, Ajman | Garden View | 3-Year Post-Handover Payment Plan
An exceptional opportunity for ownership and investment in the Al Zorah Gate project, a distinguished residential development in the Al Zorah area of Ajman.
The apartment features a modern design and a serene garden view, with a total area of 717 sq. ft. and a flexible payment plan allowing 60% of the property value to be paid over three years following handover. Unit Details
Project: Al Zorah Gate
Unit Type: 1 Bedroom + Living Room
Number of Bathrooms: 2
Internal Area: 671 sq. ft.
Total Area: 717 sq. ft.
View: Garden
Parking: Available
Price: AED 932,257
Payment Plan
10% upon booking
5% one month after signing the sales contract
5% two months after signing the contract
20% upon handover
60% post-handover (installments over 3 years)
Al Zorah Features
Prime location combining nature and waterfront living
12 km of waterfront
1.6 km natural beach
Over 100 hectares of mangroves
Extensive green spaces
Golf course spanning approximately 700,000 sq. m.
Luxury hotels and facilities
Diverse restaurants and services
Easy access to major roads, Dubai, and the international airport
Why This Unit?
1-bedroom unit with a functional layout
Serene garden view
Ideal size for both residence and investment
Flexible payment plan with 60% payable post-handover
Prime location within Al Zorah
Suitable for personal residence or real estate investment
Price: AED 932,257
For more details regarding the unit and payment plan, or to arrange a site visit, please contact Al Rabihoun Real Estate.
An exceptional opportunity for ownership and investment in the Al Zorah Gate project, a distinguished residential development in the Al Zorah area of Ajman.
The apartment features a modern design and a serene garden view, with a total area of 717 sq. ft. and a flexible payment plan allowing 60% of the property value to be paid over three years following handover. Unit Details
Project: Al Zorah Gate
Unit Type: 1 Bedroom + Living Room
Number of Bathrooms: 2
Internal Area: 671 sq. ft.
Total Area: 717 sq. ft.
View: Garden
Parking: Available
Price: AED 932,257
Payment Plan
10% upon booking
5% one month after signing the sales contract
5% two months after signing the contract
20% upon handover
60% post-handover (installments over 3 years)
Al Zorah Features
Prime location combining nature and waterfront living
12 km of waterfront
1.6 km natural beach
Over 100 hectares of mangroves
Extensive green spaces
Golf course spanning approximately 700,000 sq. m.
Luxury hotels and facilities
Diverse restaurants and services
Easy access to major roads, Dubai, and the international airport
Why This Unit?
1-bedroom unit with a functional layout
Serene garden view
Ideal size for both residence and investment
Flexible payment plan with 60% payable post-handover
Prime location within Al Zorah
Suitable for personal residence or real estate investment
Price: AED 932,257
For more details regarding the unit and payment plan, or to arrange a site visit, please contact Al Rabihoun Real Estate.
Renseignements sur le bien
- TypeAppartement
- CatégorieÀ vendre
- N° de référenceBayut - 105977-FmMHPF
- AchèvementSur plan
- AmeublementNon meublé
- Ajouté le29 septembre 2026
- Date de livraisonT4 2026
Informations validées

Plans d'étage
3D en direct
Plan 3D
Plan 2D
- Type 3 Unit 19 Floor 1

Prêt hypothécaire
Calculez et consultez le montant mensuel du prêt hypothécaire pour ce bien
Informations sur l'immeuble
Caractéristiques / Équipements
Balcon ou terrasse
Places de parking: 1
Piscine
Jacuzzi
+ 33 équipements supplémentaires
Informations sur le projet
