
le
Sur plan|
Revente
Plans d'étage
Carte


11


Palace Residences Creek Blue Tower 1, Palace Residences Creek Blue, Dubai Creek Harbour, Dubai
2 chambres
2 SdB
1 121 pi²
Appartement à Dubai Creek Harbour,Palace Residences Creek Blue,Palace Residences Creek Blue Tower 1, 2 chambres, 3500000 AED - 16673987
fam Properties is pleased to present this 2 bedroom apartment in Palace Residences Creek Blue, Tower 1, Dubai Creek Harbour, offered at 10% below the original purchase price.
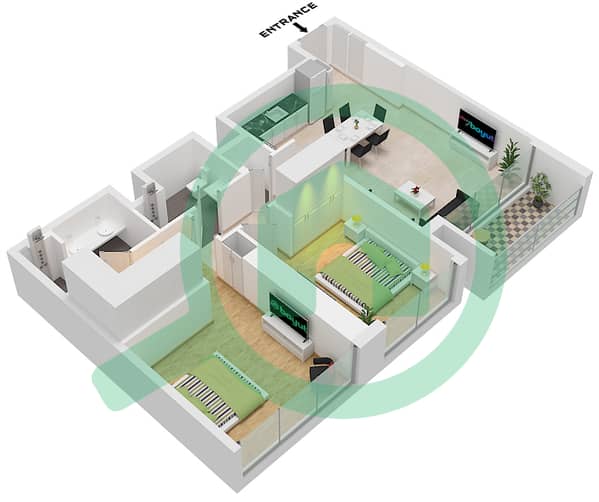
Set on a very high floor, this Emaar Palace branded residence enjoys beautiful views over Dubai Creek and the Canal. The 1,120 sq. ft. layout is built around an open plan living and dining area with a modern kitchen, while the balcony is positioned to make the most of the surroundings.
Property Features:
10% below original price
Payment Plan
High floor
Creek and Lagoons view
Private balcony
Open plan living, dining and kitchen
Well proportioned bedrooms with built in wardrobes
Master bedroom with walk in wardrobe
Separate laundry area
Contemporary finishes
Palace branded residence
Expected completion in 2029
About the Development:
Palace Residences Creek Blue is an upcoming branded residential development by Emaar in Dubai Creek Harbour, offering a premium waterfront lifestyle with thoughtfully designed amenities and access to the wider Creek Harbour community.
A well positioned resale opportunity combining a below original price offering, a very high floor and desirable Creek and pool views.
Contact fam Properties today for the floor plan and full details.
Renseignements sur le bien
- TypeAppartement
- CatégorieÀ vendre
- N° de référenceBayut - B-Oryh-AS-184181
- AchèvementSur plan
- AmeublementNon meublé
- TruCheck™ sur15 octobre 2026
- Ajouté le29 septembre 2026
- Mis à jour le19 octobre 2026
Informations validées

Plans d'étage
3D en direct
Plan 3D
Plan 2D
- Unit 10 Floor 2-23,25-50

Prêt hypothécaire
Calculez et consultez le montant mensuel du prêt hypothécaire pour ce bien
Informations sur l'immeuble
Caractéristiques / Équipements
Balcon ou terrasse
Cuisine commune
Places de parking
Piscine
+ 11 équipements supplémentaires
Informations sur le projet
Transactions de biens similaires


