
le 18 octobre 2026
Plans d'étage
Carte


22


Paiement estimé AED 6,0 k/mois
Obtenir un accord de principe
The Crest Tower B, The Crest, Sobha Hartland, Dubai
1 chambre
2 SdB
589 pi²
Appartement à Sobha Hartland,The Crest,The Crest Tower B, 1 chambre, 1450000 AED - 16668473
This 1-bedroom apartment for sale in The Crest Tower B at Sobha Hartland offers a practical layout with balcony access and water view.
Key Features:
Located in Mohammad Bin Rashid City, the building forms part of The Crest development with access to a lagoon-facing community, landscaped gardens, and family-friendly outdoor areas. Residents benefit from nearby kids’ play zones, walking paths and green spaces, all within a growing mixed-use neighbourhood.
Connectivity is convenient, with Sobha Hartland offering road links towards Downtown Dubai, Business Bay and major highways. Key destinations such as The Dubai Mall, healthcare facilities and schools in Nad Al Sheba and surrounding areas can be reached within a short drive, supporting both daily commuting and leisure travel.
Key Features:
- 1 Bedroom
- 2 Bathrooms
- Open-plan living area
- Modern fitted kitchenette
- Balcony
- Floor-to-ceiling windows
- Built-in wardrobe
- Laundry
- Pool and yard views
Located in Mohammad Bin Rashid City, the building forms part of The Crest development with access to a lagoon-facing community, landscaped gardens, and family-friendly outdoor areas. Residents benefit from nearby kids’ play zones, walking paths and green spaces, all within a growing mixed-use neighbourhood.
Connectivity is convenient, with Sobha Hartland offering road links towards Downtown Dubai, Business Bay and major highways. Key destinations such as The Dubai Mall, healthcare facilities and schools in Nad Al Sheba and surrounding areas can be reached within a short drive, supporting both daily commuting and leisure travel.
Renseignements sur le bien
- TypeAppartement
- CatégorieÀ vendre
- N° de référenceBayut - 106650-B8A2P1
- AchèvementConstruit
- AmeublementMeublé
- TruCheck™ sur18 octobre 2026
- Loyer moyen
- Ajouté le28 septembre 2026
Informations validées

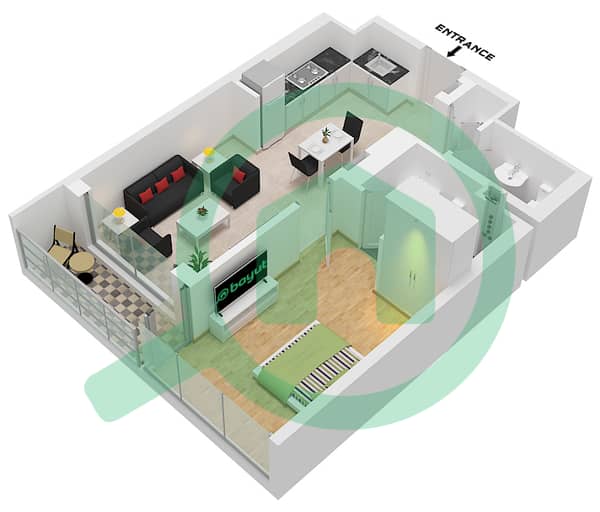
Plans d'étage
3D en direct
Plan 3D
Plan 2D
- "Type A Unit 5 Floor 7-17 Unit 6 Floor 7-17 Unit 7 Floor 7-12 Unit 8 Floor 7-12 Unit 10 Floor 19 Unit 11 Floor 11 Unit 12 Floor 18 Unit 13 Floor 18 Unit 14 Floor 13-17 Unit 15 Floor 13-17 Unit 16 Floor 7-16 Unit 17 Floor 7-16 Unit 18 Floor 7-12 Unit 19 Floor 7-12"

Prêt hypothécaire
Calculez et consultez le montant mensuel du prêt hypothécaire pour ce bien
Informations sur l'immeuble
Caractéristiques / Équipements
Balcon ou terrasse
Piscine
Flooring
Sauna
+ 17 équipements supplémentaires
Transactions de biens similaires


