
Plans d'étage
Carte


8


Paiement estimé AED 40,7 k/mois
Obtenir un accord de principe
Elie Saab 1, Elie Saab, Arabian Ranches 3, Dubai
5 chambres
8 SdB
Construite:5 906 pi²Terrain:6 679 pi²
Villa à Arabian Ranches 3,Elie Saab,Elie Saab 1, 5 chambres, 11300000 AED - 16666953
This 5-bedroom residential villa in Elie Saab 1 within Arabian Ranches 3 is available for sale. The home offers a multi-level layout with extensive glazing, multiple terraces, and a private garden outlook to the surrounding community. With generous living and outdoor areas, it is planned for family use and modern villa living in a well-organised cluster.
Key Features & Amenities:
Elie Saab in Arabian Ranches 3 provides direct access to a central park, water park, trampoline park, skate park and outdoor cinema, with jogging and cycling tracks and multiple sports courts nearby. The community includes a school, medical facility, mosque and retail area, and benefits from convenient access to Dubai’s main highways for commuting across the city.
Key Features & Amenities:
- 5 Bedrooms
- 8 Bathrooms
- Multi-level villa layout
- Private lawn or garden
- Balcony or terrace
- Kids play area
- Community swimming pool
- Gym or health club
- Pet-friendly community
- Park and garden views
- Barbeque area
- Outdoor seating patios
- Rooftop terrace space
- Jacuzzi, sauna and steam room in cluster
- Business center and conference room access
- 24-hour concierge services in community facilities
- CCTV security and security staff
- Broadband internet and satellite/cable TV provision
- Storage areas and study room
- Freehold ownership
Elie Saab in Arabian Ranches 3 provides direct access to a central park, water park, trampoline park, skate park and outdoor cinema, with jogging and cycling tracks and multiple sports courts nearby. The community includes a school, medical facility, mosque and retail area, and benefits from convenient access to Dubai’s main highways for commuting across the city.
Renseignements sur le bien
- TypeVilla
- CatégorieÀ vendre
- N° de référenceBayut - SFS-RB-ES001
- AchèvementConstruit
- AmeublementNon meublé
- Loyer moyen
- Ajouté le28 septembre 2026
Informations validées

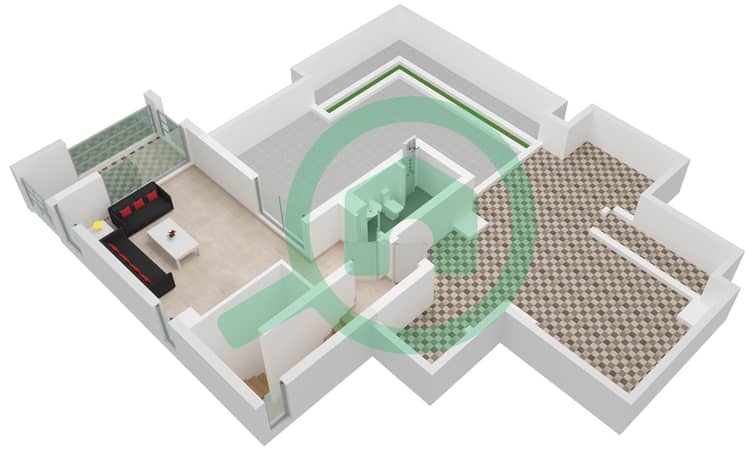
Plans d'étage
3D en direct
Plan 3D
Plan 2D
- Ground Floor
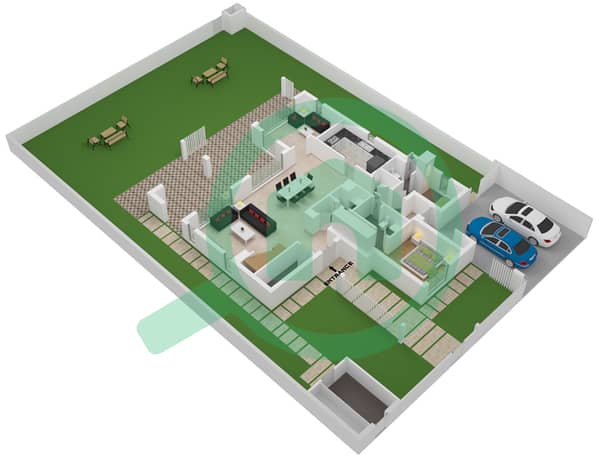
- First Floor
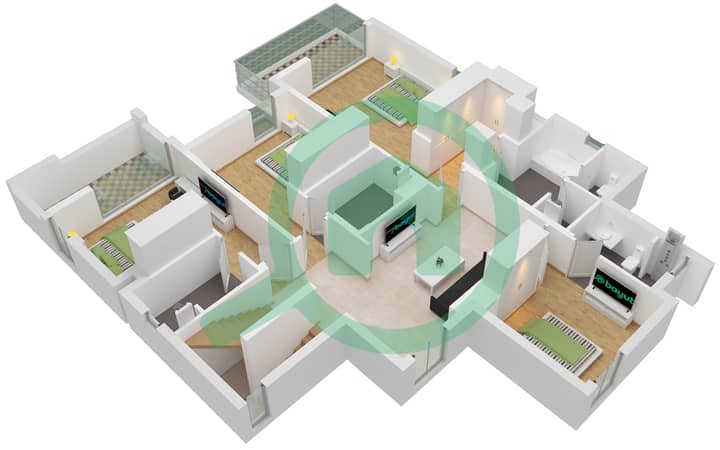
- Roof


Prêt hypothécaire
Calculez et consultez le montant mensuel du prêt hypothécaire pour ce bien
Caractéristiques / Équipements
Balcon ou terrasse
Places de parking: 4
Piscine
Flooring
+ 32 équipements supplémentaires
Transactions de biens similaires

