Maisons de ville à vendre à DubaiJumeirah Golf EstatesJouri HillsBayut - 9e841c44-8bee-46b0-972c-c76fc6909839

Sur plan|
Revente
Plans d'étage
Carte


10


Jouri Hills, Jumeirah Golf Estates, Dubai
4 chambres
6 SdB
Construite:3 997 pi²Terrain:4 651 pi²
Maison de ville à Jumeirah Golf Estates,Jouri Hills, 4 chambres, 7300000 AED - 16663728
Huspy offers this 4-bedroom townhouse by Arada in Jumeirah Golf Estates.
- 4 bedrooms
- 6 bathrooms
- BUA: 3,997 sq. ft.
- Plot: 4,651 sq. ft.
- Maid’s room
- Study room
- Kitchen appliances
- Corner unit
- Cul-de-sac location
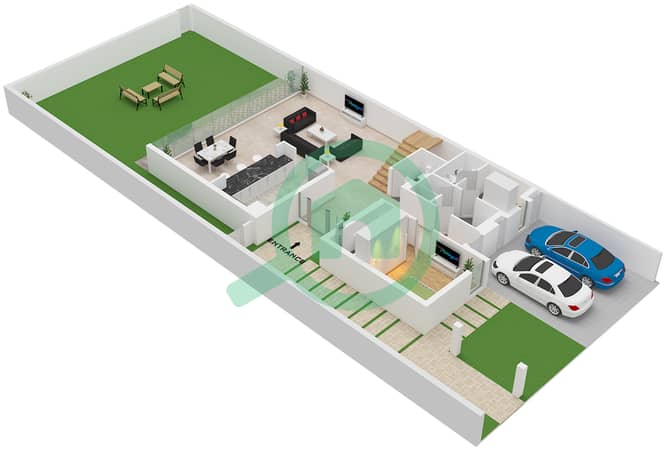
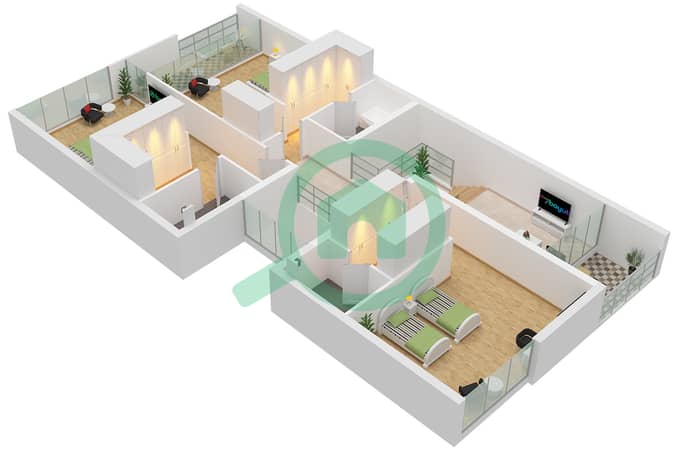
The townhouse features an open-plan living and dining area with a kitchen fitted with Miele appliances. All four bedrooms are en-suite, while the family room, study, utility, and laundry room provide additional functional space. The property is positioned within a cul-de-sac.
Jumeirah Golf Estates offers golf courses, swimming pools, fitness facilities, parks, walking and cycling trails, children’s play areas, retail, and dining options. The community also provides access to Sheikh Mohammed Bin Zayed Road and surrounding areas.
Contact us today to arrange a viewing.
- 4 bedrooms
- 6 bathrooms
- BUA: 3,997 sq. ft.
- Plot: 4,651 sq. ft.
- Maid’s room
- Study room
- Kitchen appliances
- Corner unit
- Cul-de-sac location
The townhouse features an open-plan living and dining area with a kitchen fitted with Miele appliances. All four bedrooms are en-suite, while the family room, study, utility, and laundry room provide additional functional space. The property is positioned within a cul-de-sac.
Jumeirah Golf Estates offers golf courses, swimming pools, fitness facilities, parks, walking and cycling trails, children’s play areas, retail, and dining options. The community also provides access to Sheikh Mohammed Bin Zayed Road and surrounding areas.
Contact us today to arrange a viewing.
Renseignements sur le bien
- TypeMaison de ville
- CatégorieÀ vendre
- N° de référenceBayut - 9e841c44-8bee-46b0-972c-c76fc6909839
- AchèvementSur plan
- AmeublementNon meublé
- Ajouté le28 septembre 2026
- Date de livraisonT3 2027
Informations validées

Plans d'étage
3D en direct
Plan 3D
Plan 2D
- Ground Floor
- First Floor


Prêt hypothécaire
Calculez et consultez le montant mensuel du prêt hypothécaire pour ce bien
Caractéristiques / Équipements
Balcon ou terrasse
Climatisation centrale
Aire de jeux pour enfants
Espace barbecue
+ 1 équipements supplémentaires
Informations sur le projet
Transactions de biens similaires


