
le
Sur plan|
Vente initiale
Plans d'étage
Carte


16


Maison de ville à R. Hills, 3 chambres, 1600000 AED - 16661982
This 3-bedroom townhouse in R. Hills offers a contemporary multi-storey layout within a planned residential community. Designed for sale, it features open-plan living spaces, multiple balconies, and landscaped surroundings. The home provides a practical configuration across living, kitchen, and bedroom levels, with views over community greens, streets, and internal courtyards.
Key Features:
Connectivity in the wider R. Hills area includes straightforward access to major roads linking to Dubai Marina, JLT, and Dubai Media City. Nearby leisure destinations such as golf courses, waterfront walks, and community parks are reachable within a short drive. Dubai Marina Mall, Palm Jumeirah, and other city landmarks are accessible by car, supporting a practical family lifestyle.
The townhouse’s surroundings feature planned green buffers, communal pool and play zones, and a mix of garden, park-green, courtyard, and community views. With modern low-rise architecture, recessed balconies, and landscaped entrances, the project offers a cohesive streetscape and organized community layout suited to long-term residential living.
Key Features:
- 3 Bedrooms
- 4 Bathrooms
- Open-plan living areas
- High ceilings
- Floor-to-ceiling windows
- Multiple balconies
- Wooden flooring
- Modern staircase
- Built-in cabinetry
- Road and garden views
- Swimming pool
- Gym or health club
- Community park
- Lawn or garden
- Barbeque area
- Kids play areas
- Community landscaping
- Courtyard seating zones
- Walking and jogging paths
- On-street parking
- Community security
- Pet-friendly environment
Connectivity in the wider R. Hills area includes straightforward access to major roads linking to Dubai Marina, JLT, and Dubai Media City. Nearby leisure destinations such as golf courses, waterfront walks, and community parks are reachable within a short drive. Dubai Marina Mall, Palm Jumeirah, and other city landmarks are accessible by car, supporting a practical family lifestyle.
The townhouse’s surroundings feature planned green buffers, communal pool and play zones, and a mix of garden, park-green, courtyard, and community views. With modern low-rise architecture, recessed balconies, and landscaped entrances, the project offers a cohesive streetscape and organized community layout suited to long-term residential living.
Renseignements sur le bien
- TypeMaison de ville
- CatégorieÀ vendre
- N° de référenceBayut - 106134-8lNfff
- AchèvementSur plan
- AmeublementNon meublé
- TruCheck™ sur28 septembre 2026
- Ajouté le28 septembre 2026
- Date de livraisonT4 2028
Informations validées

Plans d'étage
3D en direct
Plan 3D
Plan 2D
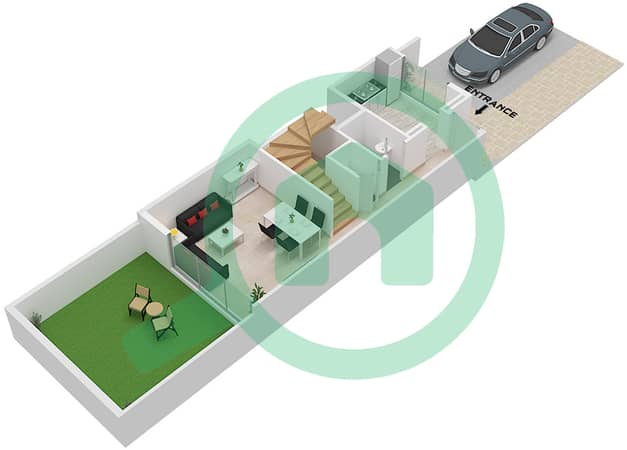
- Type C Floor Ground
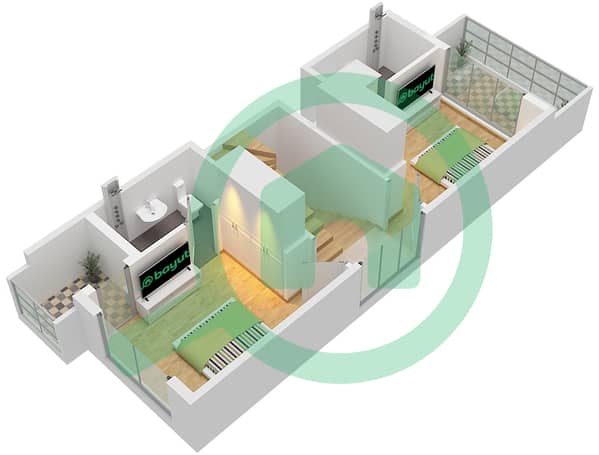
- Type C Floor First
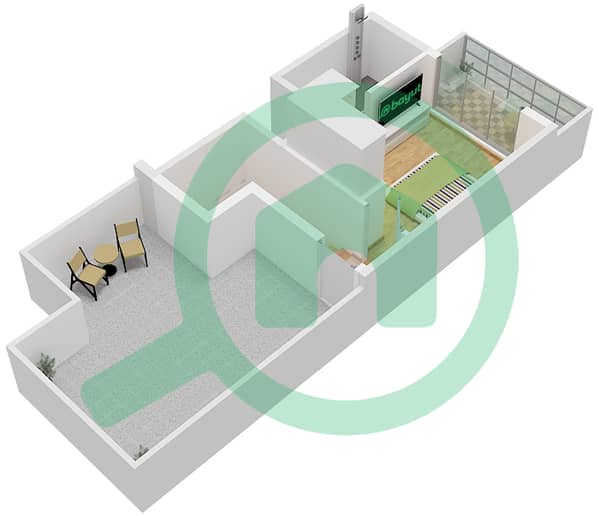
- Type C Floor Second


Prêt hypothécaire
Calculez et consultez le montant mensuel du prêt hypothécaire pour ce bien
Caractéristiques / Équipements
Meublé
Balcon ou terrasse
Piscine
Flooring
+ 36 équipements supplémentaires
Informations sur le projet
Transactions de biens similaires


