
Sur plan
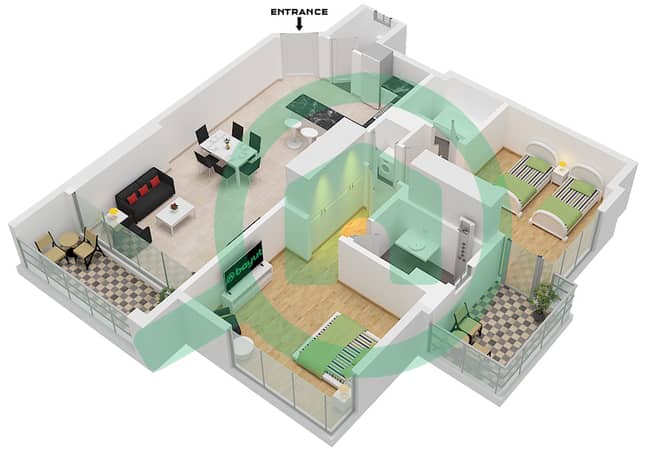
Plans d'étage
Carte


24


Paiement estimé AED 5,1 k/mois
Obtenir un accord de principe
Ajman Creek Towers, Ajman Free Zone, Ajman
2 chambres
3 SdB
1 675 pi²
Appartement à Ajman Free Zone,Ajman Creek Towers, 2 chambres, 1240000 AED - 16660294
A Discover the first-ever creekfront property in Ajman – Ajman Creek Towers, a landmark residential development offering unparalleled waterfront living.
Ajman Creek Towers
Price Details:
Total: AED 1,240,000
Down Payment: AED 288,698
Remaining: AED 1,061,302
Monthly Installments: AED 12,650
Property Features:
Two spacious bedrooms
1,675 sq ft
Bright and large living area
Balcony with open views
Modern kitchen
Built-in wardrobes
High-quality finishes
Dedicated parking spaces.
Creekfront Property
First-ever creekfront development in Ajman
Stunning views of Ajman Creek and Corniche
Elegant design with five residential towers
World-Class Amenities
Fully equipped gym
Sparkling swimming pool + dedicated kids’ pool
Safe children’s play areas
Outdoor BBQ stations for family gatherings
Ample parking spaces for residents and guests
Prime Location
Directly on Sheikh Rashid bin Saeed Al Maktoum Street
Very close to E311 (Sheikh Mohammed Bin Zayed Road) for easy UAE-wide access
25 minutes to Downtown Dubai
20 minutes to Dubai International Airport
15 minutes to Sharjah International Airport
Surrounded by schools, universities, and hospitals
Near shopping centers, supermarkets, and leisure destinations
Developer & Investment Appeal
Built by one of Ajman’s most reputable developers
Flexible payment plans with attractive returns
Ideal for both homeowners and investors seeking long-term value
Developed by one of the largest and most reputable developers in Ajman, this project sets a new standard for luxury, quality, and investment potential in the emirate.
Ajman Creek Towers
Price Details:
Total: AED 1,240,000
Down Payment: AED 288,698
Remaining: AED 1,061,302
Monthly Installments: AED 12,650
Property Features:
Two spacious bedrooms
1,675 sq ft
Bright and large living area
Balcony with open views
Modern kitchen
Built-in wardrobes
High-quality finishes
Dedicated parking spaces.
Creekfront Property
First-ever creekfront development in Ajman
Stunning views of Ajman Creek and Corniche
Elegant design with five residential towers
World-Class Amenities
Fully equipped gym
Sparkling swimming pool + dedicated kids’ pool
Safe children’s play areas
Outdoor BBQ stations for family gatherings
Ample parking spaces for residents and guests
Prime Location
Directly on Sheikh Rashid bin Saeed Al Maktoum Street
Very close to E311 (Sheikh Mohammed Bin Zayed Road) for easy UAE-wide access
25 minutes to Downtown Dubai
20 minutes to Dubai International Airport
15 minutes to Sharjah International Airport
Surrounded by schools, universities, and hospitals
Near shopping centers, supermarkets, and leisure destinations
Developer & Investment Appeal
Built by one of Ajman’s most reputable developers
Flexible payment plans with attractive returns
Ideal for both homeowners and investors seeking long-term value
Developed by one of the largest and most reputable developers in Ajman, this project sets a new standard for luxury, quality, and investment potential in the emirate.
Renseignements sur le bien
- TypeAppartement
- CatégorieÀ vendre
- N° de référenceBayut - 105136-mxGXtv
- AchèvementSur plan
- AmeublementNon meublé
- Ajouté le28 septembre 2026
- Date de livraisonT4 2026
Informations validées

Plans d'étage
3D en direct
Plan 3D
Plan 2D
- Unit 5

Prêt hypothécaire
Calculez et consultez le montant mensuel du prêt hypothécaire pour ce bien
Informations sur l'immeuble
Caractéristiques / Équipements
Balcon ou terrasse
Places de parking: 1
Piscine
Climatisation centrale
+ 19 équipements supplémentaires
Informations sur le projet
