
le 28 septembre 2026
Plans d'étage
Carte


19


Paiement estimé AED 21,3 k/mois
Obtenir un accord de principe
Jebel Ali Village Townhouses, Jebel Ali Village, Dubai
4 chambres
5 SdB
Construite:3 211 pi²Terrain:3 704 pi²
Maison de ville à Jebel Ali Village,Jebel Ali Village Townhouses, 4 chambres, 5925000 AED - 16659303
This 4-bedroom townhouse in Jebel Ali Village Townhouses is offered for sale in a modern, family-focused community in Dubai. The home provides an open-plan layout with multiple living spaces, contemporary finishes, and large windows and sliding doors connecting indoors to private outdoor areas.
Key Features:
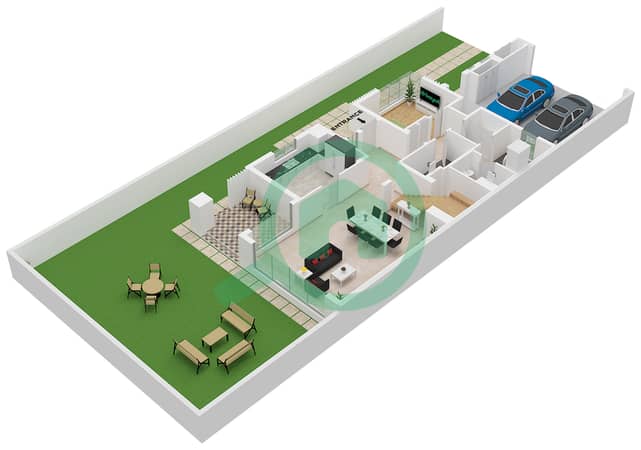
The ground floor features bright living areas with large floor-to-ceiling glass doors opening to a patio and backyard, creating a practical indoor-outdoor flow. A modern kitchen offers marble-effect countertops, ample cabinetry, under-cabinet lighting, and space for major appliances. Bathrooms are finished with neutral tiles, glass-enclosed showers, wall-mounted fixtures, and recessed lighting for a clean, contemporary look.
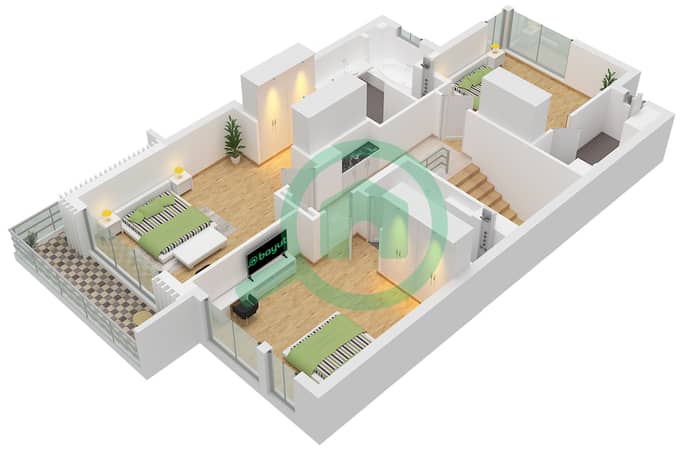
Bedrooms are well-sized with large windows, tiled flooring, and built-in wardrobes in selected rooms, providing efficient storage. The primary bedroom benefits from access to natural light and an ensuite bathroom with glass shower and vanity. Multiple living rooms and a staircase landing area add flexibility for family use or a study corner, supported by simple modern finishes throughout the home.
Jebel Ali Village is a gated, family-friendly community characterised by landscaped areas, rolling terrain, and low-rise townhouses and villas. Residents benefit from community pools, kids’ playgrounds, jogging and biking tracks, sports courts, and green spaces such as “The Valley” and “The Green. ” The environment is designed to support an active lifestyle with outdoor facilities and pet-friendly surroundings.
The location offers convenient access to Sheikh Zayed Road (E11), connecting easily to central Dubai and Abu Dhabi. Nearby areas such as The Gardens and Discovery Gardens provide retail, services, and additional parks, while Jebel Ali Beach and golf facilities are a short drive away. This townhouse provides a practical option for buyers seeking a modern home in a growing suburban community with planned amenities and good transport links.
Key Features:
- 4 Bedrooms
- 5 Bathrooms
- Unfurnished
- Balcony / Terrace
- Courtyard / Garden views
- Downtown city views
- Road / community views
- Lawn or garden
- Covered parking
- Maids room
The ground floor features bright living areas with large floor-to-ceiling glass doors opening to a patio and backyard, creating a practical indoor-outdoor flow. A modern kitchen offers marble-effect countertops, ample cabinetry, under-cabinet lighting, and space for major appliances. Bathrooms are finished with neutral tiles, glass-enclosed showers, wall-mounted fixtures, and recessed lighting for a clean, contemporary look.
Bedrooms are well-sized with large windows, tiled flooring, and built-in wardrobes in selected rooms, providing efficient storage. The primary bedroom benefits from access to natural light and an ensuite bathroom with glass shower and vanity. Multiple living rooms and a staircase landing area add flexibility for family use or a study corner, supported by simple modern finishes throughout the home.
Jebel Ali Village is a gated, family-friendly community characterised by landscaped areas, rolling terrain, and low-rise townhouses and villas. Residents benefit from community pools, kids’ playgrounds, jogging and biking tracks, sports courts, and green spaces such as “The Valley” and “The Green. ” The environment is designed to support an active lifestyle with outdoor facilities and pet-friendly surroundings.
The location offers convenient access to Sheikh Zayed Road (E11), connecting easily to central Dubai and Abu Dhabi. Nearby areas such as The Gardens and Discovery Gardens provide retail, services, and additional parks, while Jebel Ali Beach and golf facilities are a short drive away. This townhouse provides a practical option for buyers seeking a modern home in a growing suburban community with planned amenities and good transport links.
Renseignements sur le bien
- TypeMaison de ville
- CatégorieÀ vendre
- N° de référenceBayut - THE5A-0018
- AchèvementConstruit
- AmeublementNon meublé
- TruCheck™ sur28 septembre 2026
- Loyer moyen
- Ajouté le28 septembre 2026
Informations validées

Plans d'étage
3D en direct
Plan 3D
Plan 2D
- Floor Ground
- Floor First


Prêt hypothécaire
Calculez et consultez le montant mensuel du prêt hypothécaire pour ce bien
Caractéristiques / Équipements
Balcon ou terrasse
Flooring
Vue sur l'eau
Alimentation de secours
+ 2 équipements supplémentaires
Transactions de biens similaires


