
Plans d'étage
Carte


11


Paiement estimé AED 15,2 k/mois
Obtenir un accord de principe
Samra Community, Al Raha Gardens, Abu Dhabi
4 chambres
6 SdB
2 588 pi²
Villa à Al Raha Gardens,Samra Community, 4 chambres, 3700000 AED - 16656187
Samra is the perfect place to invest because it is a freehold community in Al Raha Gardens – a verdant neighborhood in the suburbs of Abu Dhabi. Residents of Samra enjoy easy access to many living facilities including schools, hospitals, and restaurants.
Property Details:
- Spacious Living/Dining Area
- Fully Fitted Kitchen w/ Cupboards
- (1) Master Bedroom w/ Master Bathroom
- (3) Neat Bedrooms
- Allocated Bathrooms
- Powder Room
- Maids Room w/ Attached Bathroom
- Laundry Area
- Balcony
- Private Garden
- Private Garage
Facilities & Amenities:
- Gymnasium
- Jogging tracks
- 2 prestige schools
- Community hall
- Private swimming pools
- Secure entrances
- Landscaped gardens
- Children’s play area
- 24-hour security
- 24-hour FM
- 24-hr customer service center
- Recycling
Location:
- 3 Minutes To Al Raha Beach
- 5 Minutes To Yas Island
- 10 Minutes To Abu Dhabi International Airport
- 15 Minutes To Saadiyat Island
LIST YOUR PROPERTY WITH US!
Email:
Al Mira is a professional real estate company with employees who have 8 years + of experience in the real estate market of the UAE. Our goal is to accommodate all our customers needs in a short period of time and exceed their expectations, providing the best experience in buying a home. We work in areas inside the city and the outskirts and we do both sales and rent focusing more on the sales. We believe in integrity, commitment to excellence, a professional attitude, and personalized care.
COMPANY LICENSE: CN-3833806
LICENSE NUMBER: 202304398264
Property Details:
- Spacious Living/Dining Area
- Fully Fitted Kitchen w/ Cupboards
- (1) Master Bedroom w/ Master Bathroom
- (3) Neat Bedrooms
- Allocated Bathrooms
- Powder Room
- Maids Room w/ Attached Bathroom
- Laundry Area
- Balcony
- Private Garden
- Private Garage
Facilities & Amenities:
- Gymnasium
- Jogging tracks
- 2 prestige schools
- Community hall
- Private swimming pools
- Secure entrances
- Landscaped gardens
- Children’s play area
- 24-hour security
- 24-hour FM
- 24-hr customer service center
- Recycling
Location:
- 3 Minutes To Al Raha Beach
- 5 Minutes To Yas Island
- 10 Minutes To Abu Dhabi International Airport
- 15 Minutes To Saadiyat Island
LIST YOUR PROPERTY WITH US!
Email:
Al Mira is a professional real estate company with employees who have 8 years + of experience in the real estate market of the UAE. Our goal is to accommodate all our customers needs in a short period of time and exceed their expectations, providing the best experience in buying a home. We work in areas inside the city and the outskirts and we do both sales and rent focusing more on the sales. We believe in integrity, commitment to excellence, a professional attitude, and personalized care.
COMPANY LICENSE: CN-3833806
LICENSE NUMBER: 202304398264
Renseignements sur le bien
- TypeVilla
- CatégorieÀ vendre
- N° de référenceBayut - almira-2363
- AchèvementConstruit
- AmeublementNon meublé
- Loyer moyen
- Ajouté le28 septembre 2026
Informations validées

Plans d'étage
3D en direct
Plan 3D
Plan 2D
- Ground Floor
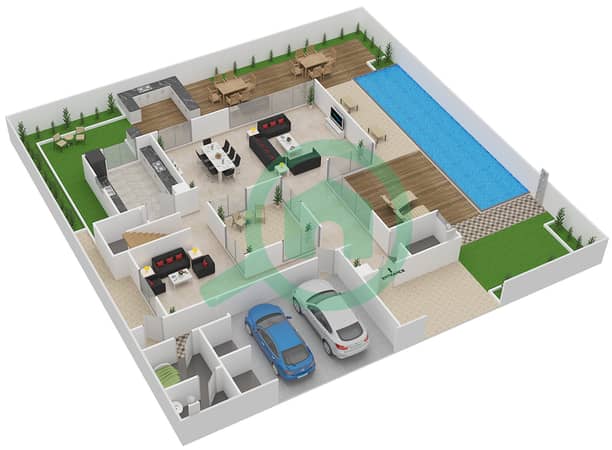
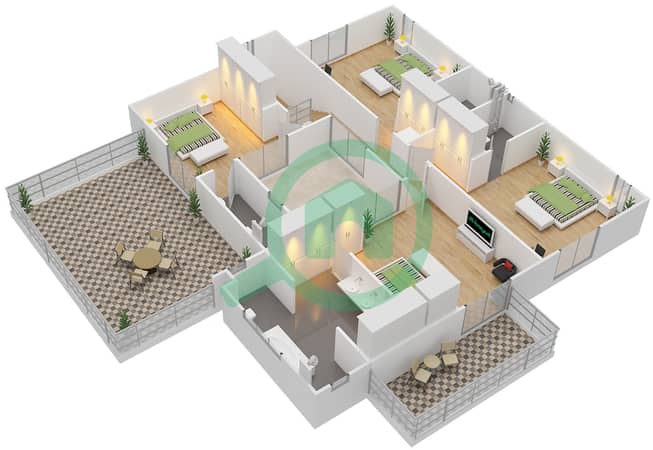
- First Floor


Prêt hypothécaire
Calculez et consultez le montant mensuel du prêt hypothécaire pour ce bien
Caractéristiques / Équipements
Balcon ou terrasse
Piscine
Climatisation centrale
Salle de sport
+ 3 équipements supplémentaires


